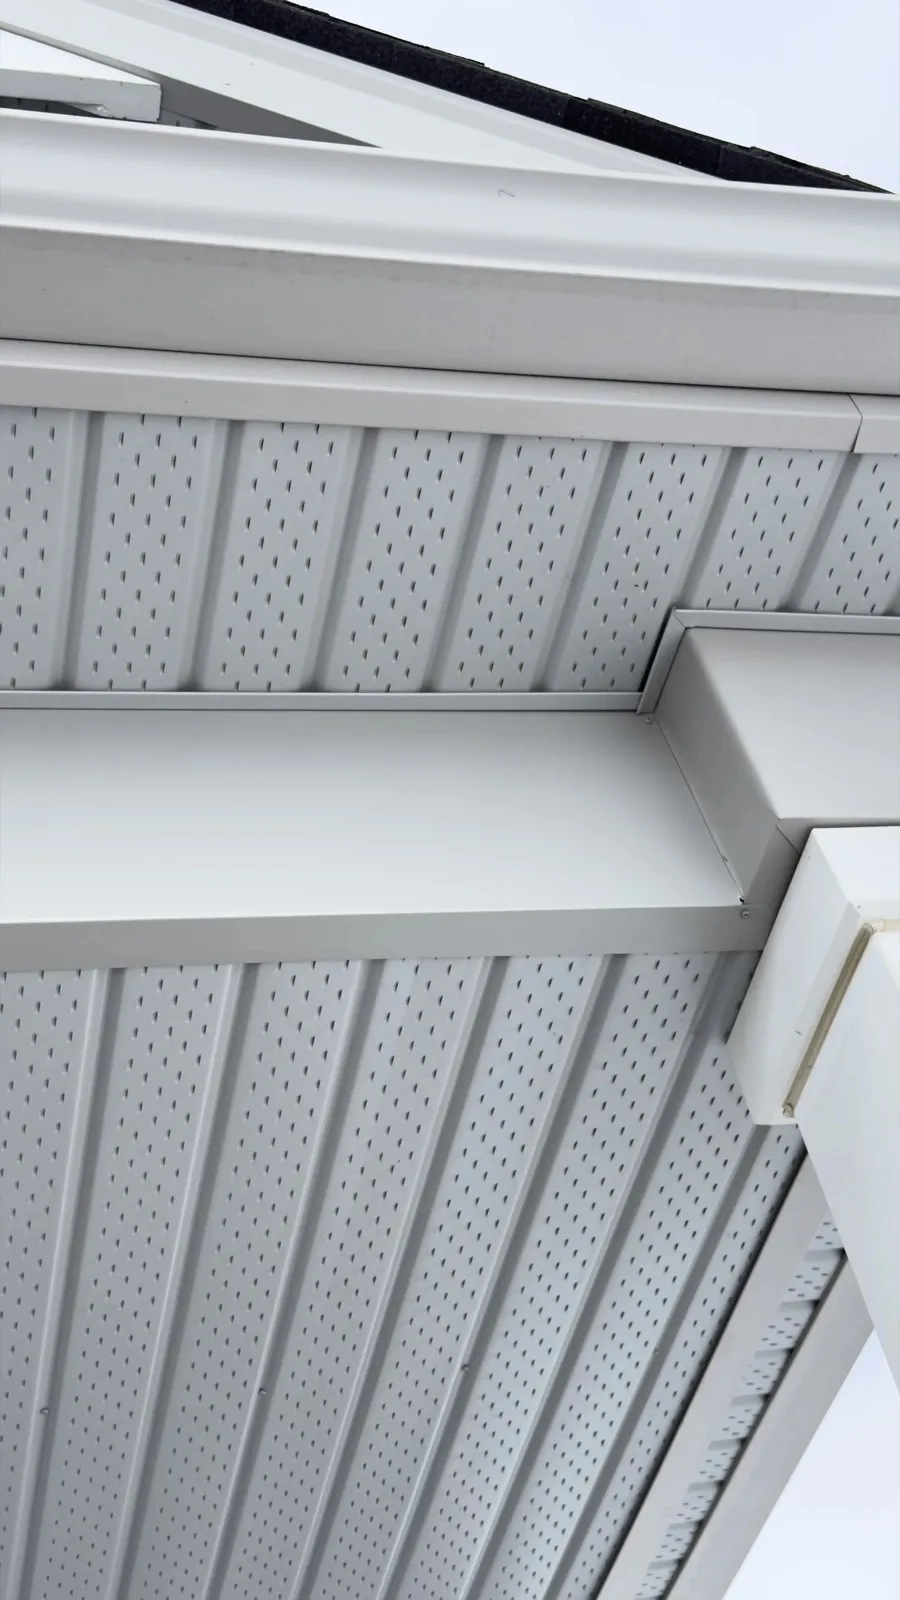
What soffit intake contributes
Air must be able to move through the vent openings into the intended roof space. Perforations visible from outside do not prove that path is open; old solid soffit or insulation can block it behind the new finish.
Attic moisture can come from indoor air leaks as well as roof leaks. Ventilation should not be expected to compensate for either. If condensation or heavy frost is present, investigate the moisture source and the ceiling boundary as well as the vents.
Why blocked eaves need attention
Insulation placed against the eave can obstruct intake. Baffles can preserve a passage where appropriate to the roof design. A professional assessment should check the path, not simply count vented panels from the driveway.
Ice dams occur when snow melts on a warmer part of the roof and refreezes near a colder edge. Reducing heat leakage and addressing insulation are central considerations; ventilation can be part of the response. Adding soffit vents alone does not guarantee that ice dams stop.
Specify the system before replacing panels
Request the product’s net free vent area and a plan showing how intake and exhaust serve the actual roof spaces. A universal 1:150 ratio, or a simple switch to 1:300 based solely on a vapour barrier, is not an adequate specification for every Ontario roof.
When reviewing the job, confirm that planned vent locations remain clear and that new trim, paint or sealant has not obstructed them. Solid soffit may be appropriate in parts of an assembly; it should not replace a required intake route without a considered alternative. Keep photos and ventilation details with the roof maintenance records.
Technical references for this guide
- Natural Resources Canada: Keeping the Heat In — roofs and attics — Air sealing, insulation, moisture sources and ventilation must be considered together.
- Gentek aluminum soffit, fascia and rainware installation guide — Net free ventilation varies by soffit profile.
Sources & References
- Ontario Building Code — Relevant Standards & Guidelines

Include a preferred date and time
Discuss your exterior project
Select the exterior work and note the current material and repair or replacement needs.
Prefer to send the details first? Request a quote or call (519) 501-5003.