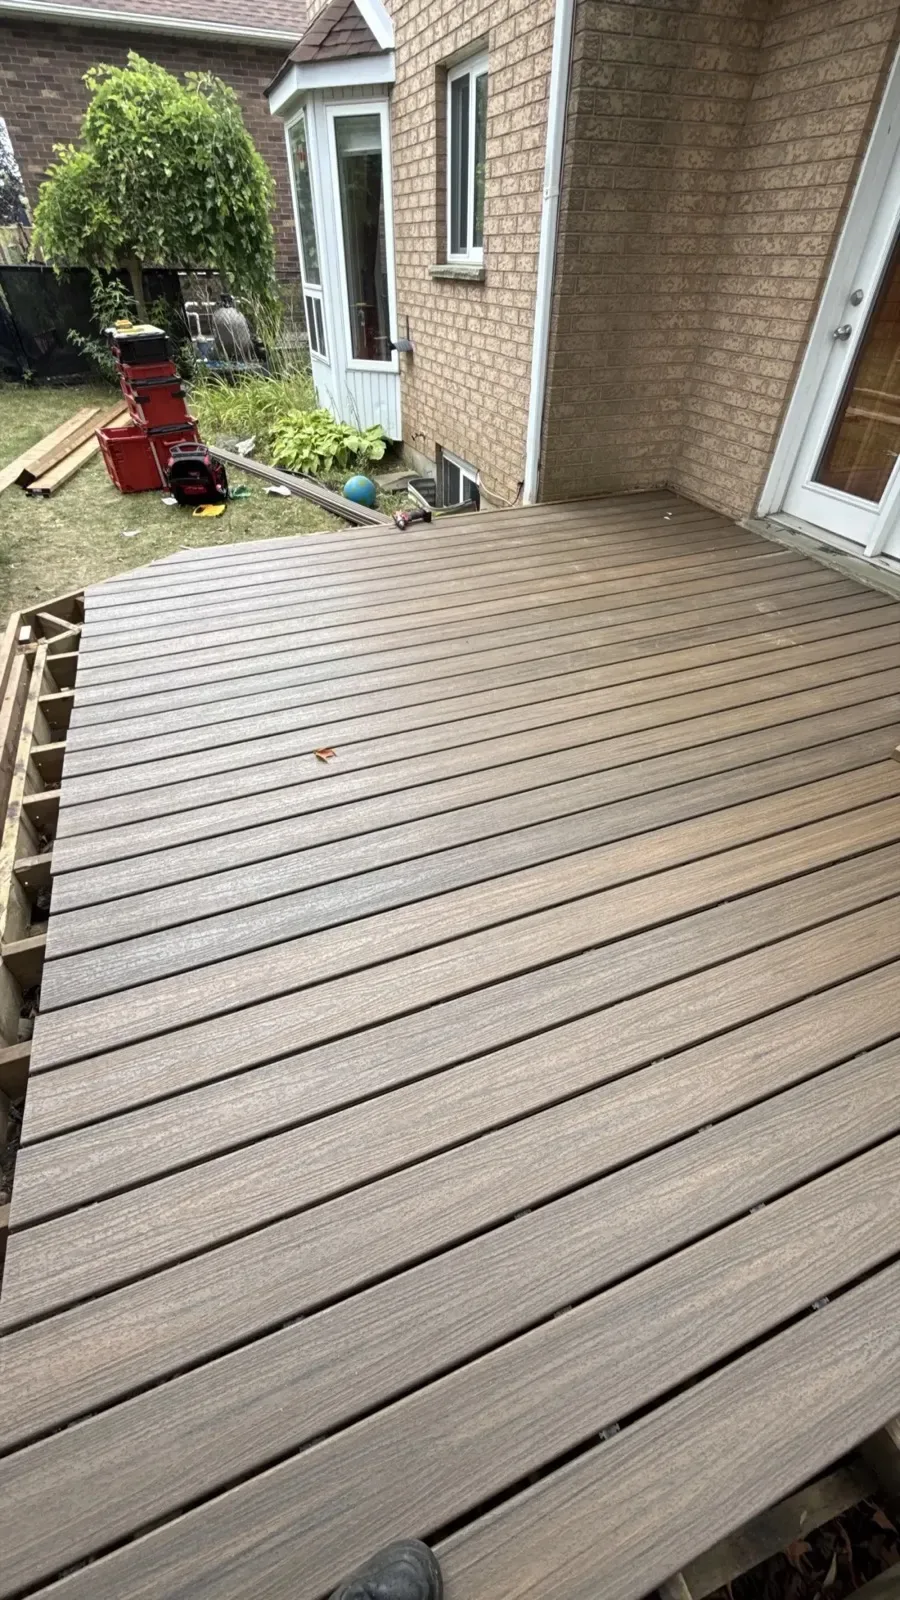
A deck should leave room to move as well as space for furniture. Its relationship to doors, stairs and the yard often matters more than adding square footage alone.
Decking and the structure beneath
Surface boards provide the visible finish, while framing and supports carry the deck. Replacing worn boards does not establish that the existing structure is suitable to keep.
Materials change the ownership experience
Wood and manufactured decking differ in appearance, care and product requirements. Railings, stairs and exposed edges also influence the finished look, so the decking colour is only part of the selection.
Make the connections work
Door thresholds, stair landings and the route into the yard shape daily use. A project quote can connect the layout and material choices with any structural, site or approval questions that need resolution.
Define the work
Items to discuss and define in the accepted quotation or management agreement; not automatic inclusions.
Layout and components
Discuss decking, framing, supports, stairs, railings and connections to doors or the yard as one planned outdoor space.
Replacement boundaries
Identify demolition, retained structure, assessment, site reinstatement and finishing responsibilities before describing the job as a resurfacing.
Options to consider
Retain suitable structure
Replacing boards may be an option only after the retained framing and supports have been assessed for the proposed work.
Build a different arrangement
New stairs, size or shape can improve use but require coordinated structural, site and approval decisions.
Location planning and service coverage
Deck Construction and Replacement: location planning
Choose a location page for property planning details, related services and an enquiry route. Confirm the property address, requested scope and availability directly before arranging work.
In our clients’ words
What our clients say
Client feedback
Decks & fencing
★★★★★5 out of 5 stars
"Our new composite deck is exactly what we envisioned. D&D walked us through every material option, built to the drawings we approved, and passed city inspection on the first try. Worth every cent."
"Had a rotted pressure-treated deck torn down and replaced with low-maintenance composite. The framing is solid — no bounce, no flex. The crew was polite, punctual, and left the yard spotless."
"D&D built a rear deck on an investment property I was flipping. The build quality helped it sell fast. The inspector at the permit office even commented on the quality of the ledger attachment."
Confirm structural review, municipal requirements and the responsible parties before the layout becomes a construction instruction. Ontario building-permit guidance
Coordinate components
Review decking, railing and stair product details together, then agree care instructions and the final access arrangement.
Before the assessment
Describe how it will be used
List furniture, circulation and access to the yard rather than choosing size from a reference photo alone.
Show existing connections
Photograph doors, stairs and accessible views of the current structure without going into unsafe areas.
Record site constraints
Identify available property information, underground services and the route for delivering long decking and framing materials.
Quick request checklist
Prepare Your Request
Prepare for Deck Construction and Replacement
1
Set the Layout
Identify intended uses and existing components to retain.
2
List the Components
Include decking, framing, stairs, railings and finishes.
3
Resolve Site Questions
Record connection, assessment and approval matters needing attention.
4
Confirm the Design
Keep accepted products, scope and construction arrangements together.
Questions about Deck Construction and Replacement
Can new decking go over the old frame?
Have the frame, supports and connections assessed for the proposed surface and use. New boards do not establish the condition of the structure beneath them, so the quotation should distinguish retained components from repairs or replacement.
How should wood and manufactured decking be compared?
Compare exact products for appearance, care, fixing requirements and compatible trim. Include railings, stairs and exposed edges in the comparison so the visible board colour does not become the only material decision.
Does a deck need a permit?
Confirm requirements with the municipality for the actual layout and work. Size, height, connections and other site conditions can affect the review; keep any required approvals and design responsibilities with the accepted proposal. Ontario building-permit guidance
Are stairs and railings included in the deck price?
They should be listed as components of the proposed scope. Identify their layout, products and finish, together with landings and adjoining surfaces, rather than assuming a deck-area allowance describes them.
What happens before digging for supports?
Arrange the required utility-locate process and address private buried services before excavation. Ontario One Call explains the distinction; existing decks or visible utility equipment do not show every buried line. Ontario One Call: public and private locates
Can I add heavier features later?
Explain planned uses during design, including unusually heavy items. Do not assume an existing or proposed deck can support a later change simply because there is physical space; arrange the relevant structural assessment first.
Related services, guides and property details
Deck Building & Repair in Kitchener-Waterloo
D&D Exterior Finishing designs and builds custom decks throughout Waterloo Region. From simple backyard platforms to multi-level entertaining spaces, our licensed team handles permits, footings, and construction — so you can focus on enjoying your outdoor living space.
A well-built deck adds usable square footage, increases property value, and creates the outdoor space your family deserves. In Waterloo Region's four-season climate, the right materials and construction methods are critical. Freeze-thaw cycles put tremendous stress on fasteners, footings, and decking boards — which is why D&D Exterior Finishing uses properly galvanized hardware, concrete footings below the frost line, and materials proven in Southern Ontario conditions.
Types of Decks We Build
01
Pressure-Treated Wood
The budget-friendly classic for Ontario backyards. Modern ACQ-treated lumber resists rot and insects, and delivers a natural wood look that can be stained or painted. With proper maintenance, a PT deck can last 20+ years.
02
Composite Decking
Trex, Fiberon, and Deckorators composite boards offer the appearance of wood without the maintenance. Composite won't splinter, rot, or require annual staining — the top choice for busy Waterloo Region families wanting a beautiful deck with minimal upkeep.
03
Cedar Decking
Western red cedar is naturally resistant to rot and insects with a warm, rich appearance. Cedar decks are ideal for homeowners who prefer an authentic wood aesthetic and don't mind periodic sealing or staining to maintain that classic look.
04
Aluminum Decking
For the ultimate low-maintenance deck, aluminum systems won't rot, splinter, or fade. Aluminum decking is also waterproof, making it ideal above garages or lower-level spaces. Expect a 50+ year lifespan with virtually zero maintenance required.
Our Deck Building Process
Design Consultation & Permit Application — We meet with you to understand your vision, take measurements, and develop a design. We handle the building permit application with your local municipality on your behalf.
Footing Installation — Concrete footings are poured below the frost line (minimum 4 feet in Waterloo Region) to prevent heaving, ensuring your deck stays level for decades.
Framing & Ledger Attachment — Pressure-treated framing is constructed to Ontario Building Code specifications. Ledger boards are flashed and attached to the house structure safely and permanently.
Decking, Railing & Finishing — Your chosen decking boards are fastened with concealed or stainless steel hardware. Railings are installed to code height requirements, and the finished deck is inspected with you before sign-off.
Custom cuts on-site — every framing member sized and trimmed in-place for a clean, structurally sound build.
Why Waterloo Region Homeowners Trust Us
We Handle the PermitsDeck permits in Waterloo Region can be complex. We manage the entire application and inspection process so you don't have to.
Frost-Line Footings Every TimeWe never cut corners on footings. Every deck we build is anchored below the frost line to prevent heaving and settling.
Full Material Selection SupportWe bring samples to your home and help you choose materials that match your budget, lifestyle, and the look of your house.
Structural Engineering ComplianceAll decks are designed and built to meet or exceed Ontario Building Code structural requirements for live and dead load capacity.
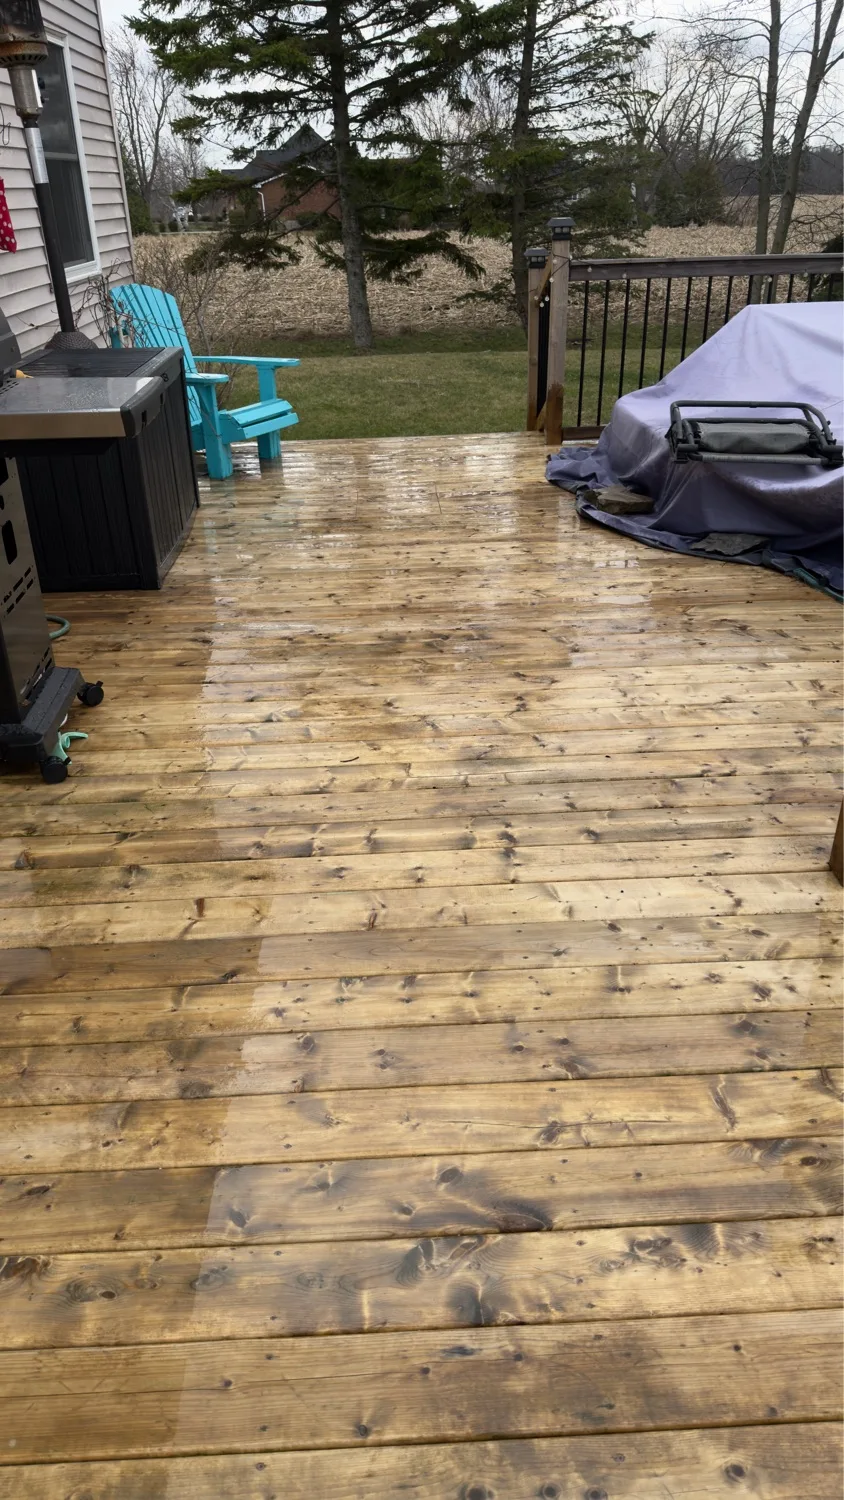
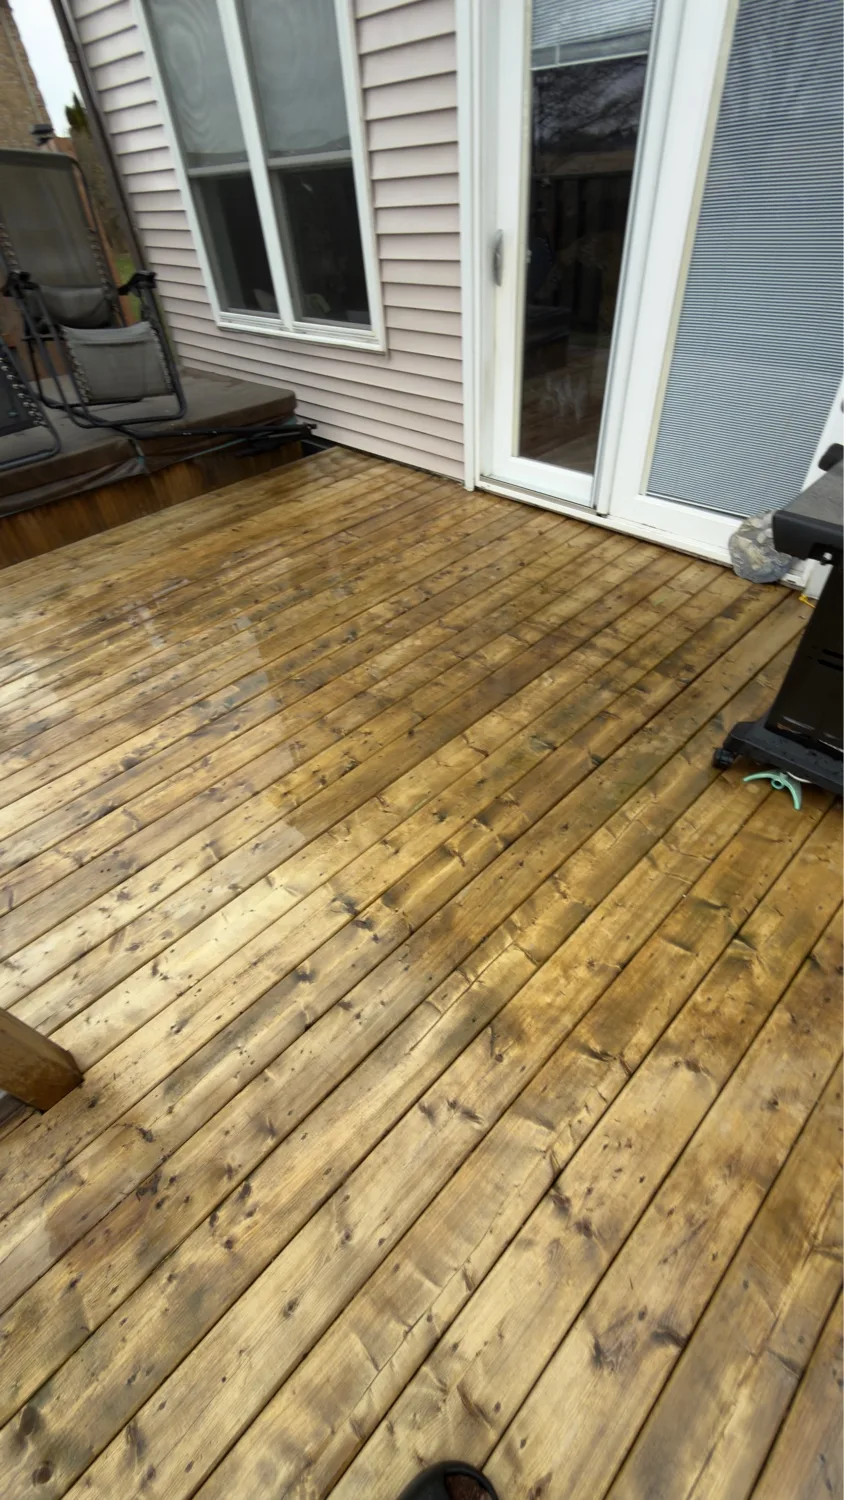
Stained pine decking detail at the sliding patio door — boards laid tight, fasteners flush, ready for years of use.
Do I need a permit to build a deck in Kitchener-Waterloo?
In most cases, yes. Decks over 24 inches above grade or attached to the house require a building permit in Waterloo Region. D&D Exterior Finishing handles the permit application on your behalf — it's included in our process at no extra charge.
Is D&D Exterior Finishing licensed and insured for deck building?
Yes. We are fully licensed and insured for deck construction in Ontario. We carry comprehensive general liability insurance and are WSIB compliant. All decks are built to Ontario Building Code standards.
How long does deck construction take?
A standard single-level deck typically takes 2–4 days to build once permits are approved and materials are on site. Multi-level or complex designs take longer. We'll provide a clear timeline with your estimate.
How much does a new deck cost in Kitchener-Waterloo?
Deck costs depend on size, materials, and complexity. Pressure-treated decks are the most affordable entry point. Composite and aluminum options cost more upfront but save on long-term maintenance. Contact us for a free, detailed written estimate.
Do you serve my area for deck building?
We build decks in Kitchener, Waterloo, Cambridge, Guelph, Elmira, Ayr, New Hamburg, Baden, Woodstock, Brantford, Breslau, and surrounding communities. Contact us to confirm your area.
What is the best decking material for Ontario's climate?
For low maintenance and longevity in Waterloo Region's freeze-thaw climate, composite decking is our top recommendation. It won't absorb moisture, won't warp or splinter, and holds its appearance decade after decade. For those preferring natural wood, cedar is the best-performing option.
Can you replace just the decking boards without rebuilding the whole structure?
Yes, in many cases. If your existing frame and posts are structurally sound, we can replace only the deck boards and railing — a cost-effective way to give your deck a fresh look and extend its life. We'll assess your existing structure during the free estimate.
Service Areas for Deck Building
We build decks throughout Waterloo Region and surrounding areas: Kitchener, Waterloo, Cambridge, Guelph, Elmira, Fergus, Elora, Ayr, New Hamburg, Baden, Woodstock, Brantford, Breslau, St. Jacobs, and more.
Leading brands in exterior building products
Tyvek
CertainTeed
LP SmartSide
Westlake Royal
GAF
IKO
Owens Corning
Discuss a Deck Project
Review the scope above, then send your property and service details.