
















Decks in Halton Hills exterior renovations
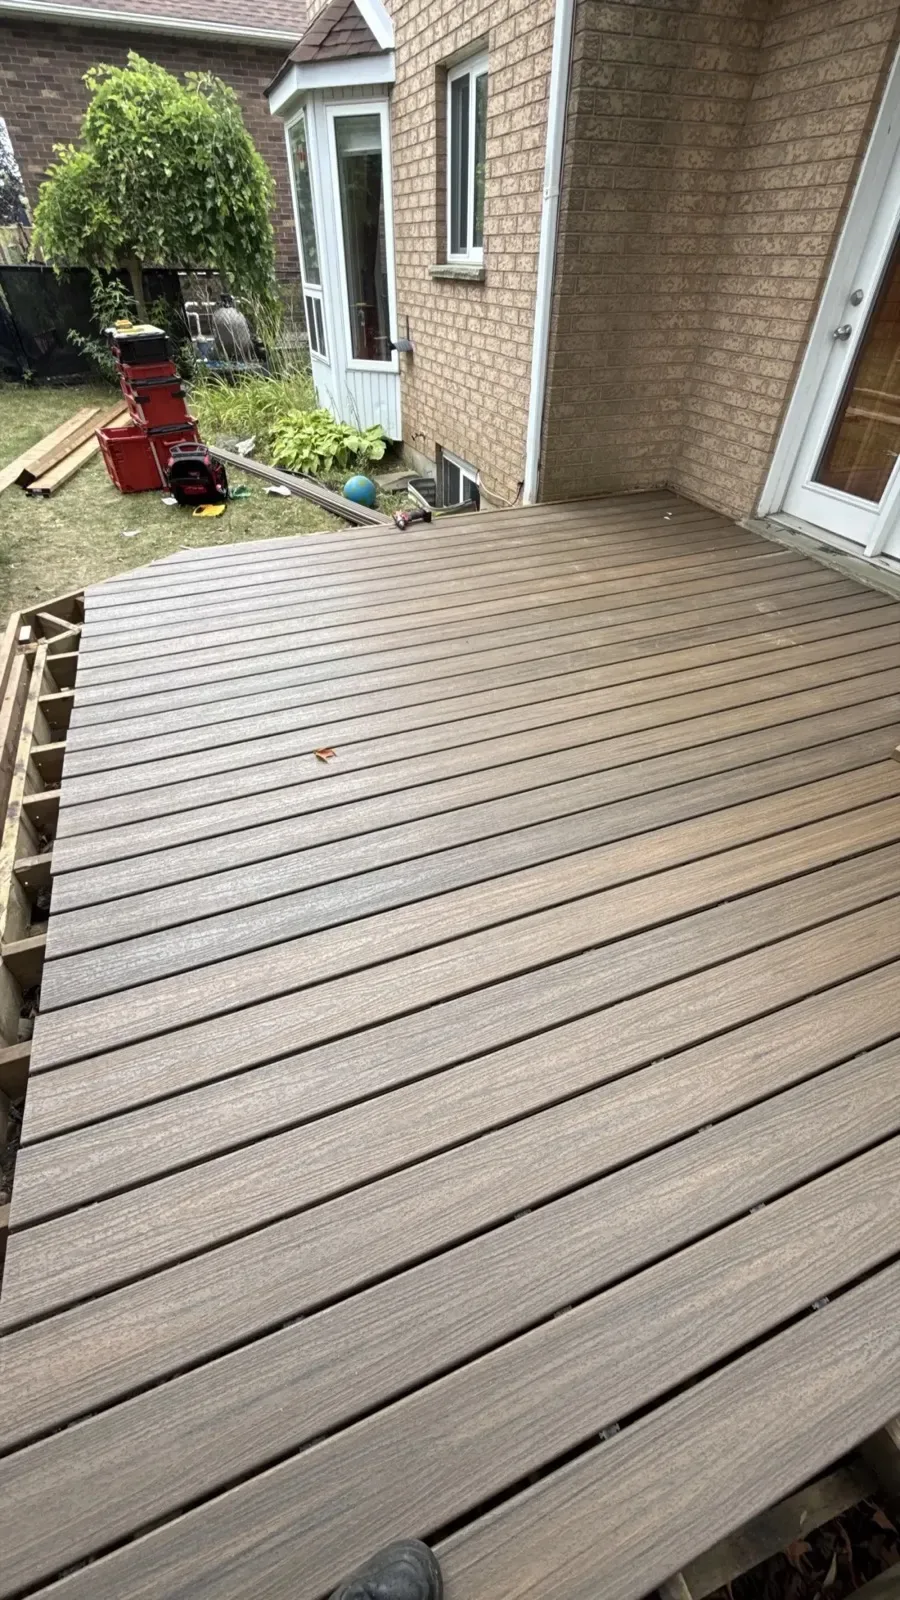
D&D Exterior Finishing builds decks across Halton Hills in pressure-treated wood, cedar, composite and aluminum decking, with railings and stairs to suit. Posts sit on footings below the frost line, and the free written estimate covers scope, materials, colours and whether a permit is likely before any work begins.
Halton Hills has gentle rolling land and watershed creeks, and the Niagara Escarpment runs through the middle of town. That terrain means yards that slope, drop away or sit well above grade. Frost depth in this region is typically about 1.2 m, which sets how deep each footing must go.
Deck planning across Halton Hills
Sloped and raised yards
Rolling land often means a deck sits high on one side. A surface more than 600 mm above the ground needs guards, at least 900 mm high, or 1070 mm when the deck is above 1.8 m. Raised decks also tend to need a permit. Stairs and landings follow the same height rules, so we plan them with the deck.
Footings and the frost line
Posts and piers go about 1.2 m deep so frost does not lift them. Helical piles are an alternative to poured footings. Attached decks fasten to the house with a flashed ledger board, while freestanding ones carry their own beams. Rolling Halton Hills ground can mean a footing hits different soil on each side of the yard.
Materials for the long run
Composite costs more up front and needs less upkeep. Pressure-treated wood needs staining or sealing, and cedar suits a natural look. Aluminum decking is another route. Our estimate compares them so you can balance budget and upkeep.
Price for a Halton Hills deck moves with its size, its height above grade, the decking and railing materials, the stairs, the footings and permit requirements. The free written estimate sets each out clearly.
Decks questions from Halton Hills homeowners
Do decks in Halton Hills need a building permit?
Many do, raised decks especially. The Town's building department confirms the rules for your lot, and our estimate notes whether a permit is likely so you know what paperwork to expect.
How do footings work on a sloped or rural lot?
Posts go below the frost line, typically about 1.2 m (4 feet) here, so winter frost cannot lift them. On a slope or in awkward ground, helical piles are an option the crew can explain.
When does the Ontario Building Code require a railing?
When the deck surface sits more than 600 mm (about 24 inches) above the ground, guards are needed. They are at least 900 mm high, or 1070 mm for a deck more than 1.8 m up.
Composite decking or wood: which should I pick?
Composite costs more at the outset and takes less maintenance, while pressure-treated wood needs staining or sealing and cedar gives a natural look. We price a couple of options side by side.