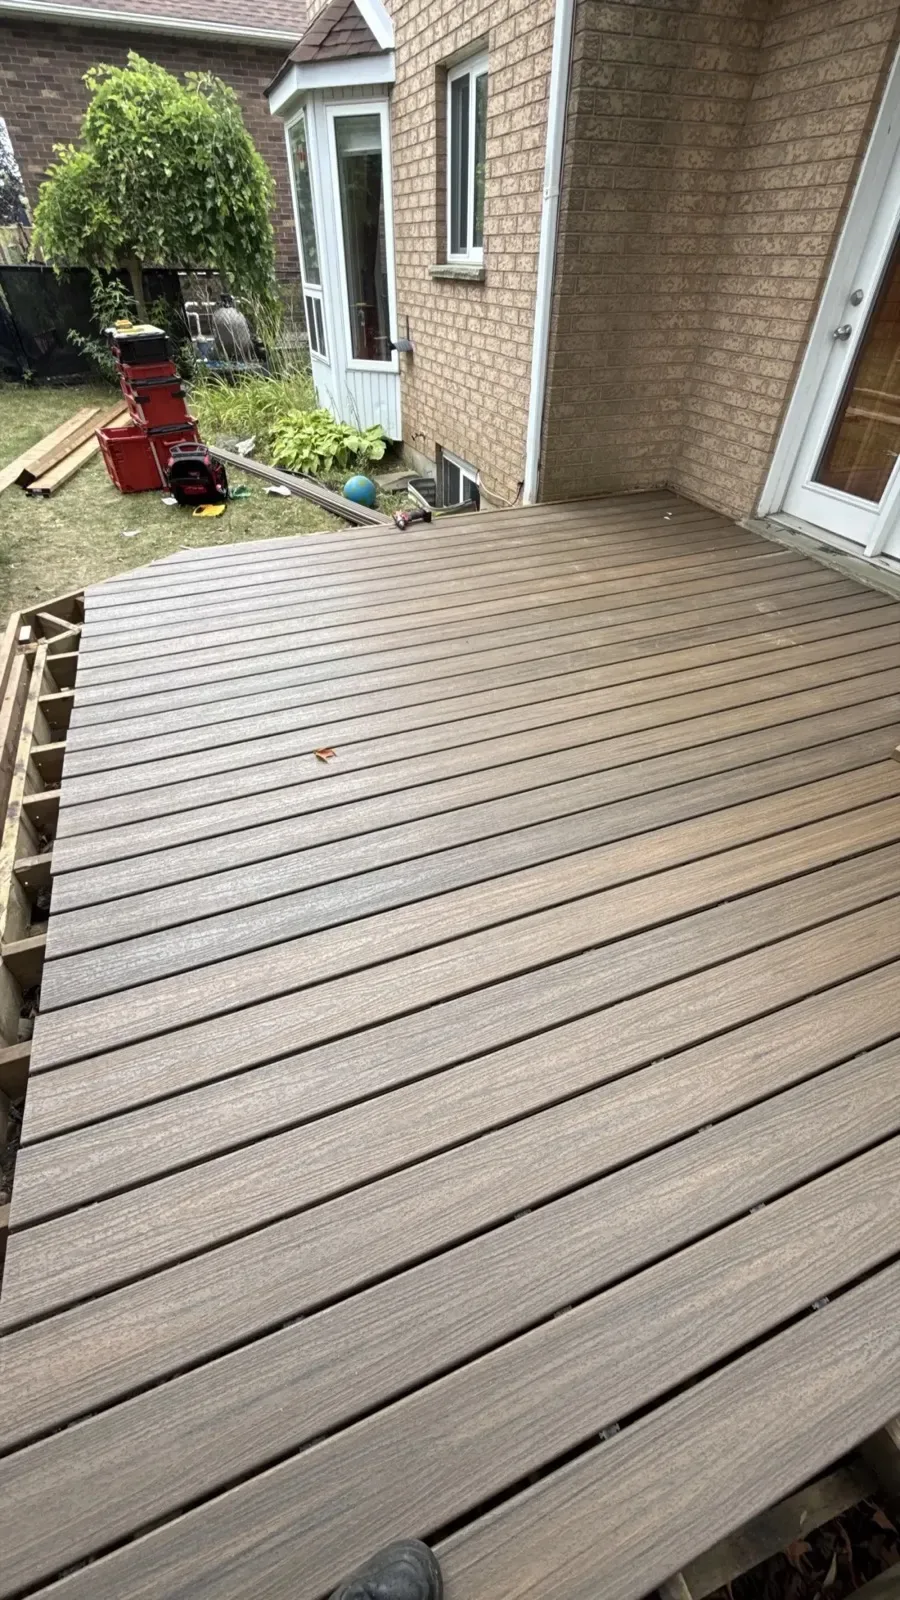


















Building decks in Acton
D&D Exterior Finishing builds decks for Acton yards, with pressure-treated wood, cedar, composite or aluminum boards and railings and stairs that match. A deck against the house is tied in with a flashed ledger board; one out in the yard stands on its own beams. Each job starts with a free written estimate that says if a permit looks likely.
Acton's lots vary a lot. Some back onto the Fairy Lake parkland first drawn into the town in 1918, some sit in subdivisions annexed in 1949 and 1955, and others lie near the Credit River branch. Ground that holds water or freezes deep decides how footings are set and how a deck is laid out.
Deck planning in Acton
Footings that beat frost
Frost reaches about 1.2 m (4 feet) deep in this region, so footings go below that depth or the deck heaves each winter. Helical piles are an alternative to poured footings on awkward ground, such as wet yards close to the lake or creek.
Heights, guards and permits
Once a deck surface is more than 600 mm above the ground, guards are required, at least 900 mm high, or 1070 mm when the deck is over 1.8 m up. Raised decks often need a permit, and the town building department confirms.
Wood or composite
Pressure-treated wood costs less up front and needs regular staining or sealing. Composite costs more up front and needs less upkeep. Cedar and aluminum decking are options as well, and stairs can be added to suit a split-level or bungalow rear door.
What a deck costs in Acton follows its footprint, how high it sits, the footing method, the boards and railings chosen, the stairs and any permit work. The free written estimate itemizes those before digging starts.
Decks questions from Acton homeowners
Do I need a permit for a deck in Acton?
Many decks do, raised ones above all. Our estimate flags when a permit looks likely, and the Town of Halton Hills building department has the final word for your property.
How far down do deck footings go around Acton?
Below frost, which in this part of Ontario is typically about 1.2 m, or 4 feet. Where the soil is awkward, helical piles can stand in for poured footings.
Is composite worth the extra money on an Acton deck?
Composite asks for more at the start and less care afterward. Pressure-treated boards need staining or sealing now and then. Choose by weighing the budget today against the upkeep you will want later.
What guard height does a raised deck need?
Once a deck surface is higher than 600 mm off the ground, guards are required. The Ontario Building Code sets the minimum heights, and the railing design is drawn to meet them from the first sketch.