
















Decks planned around the trees in Glen Christie
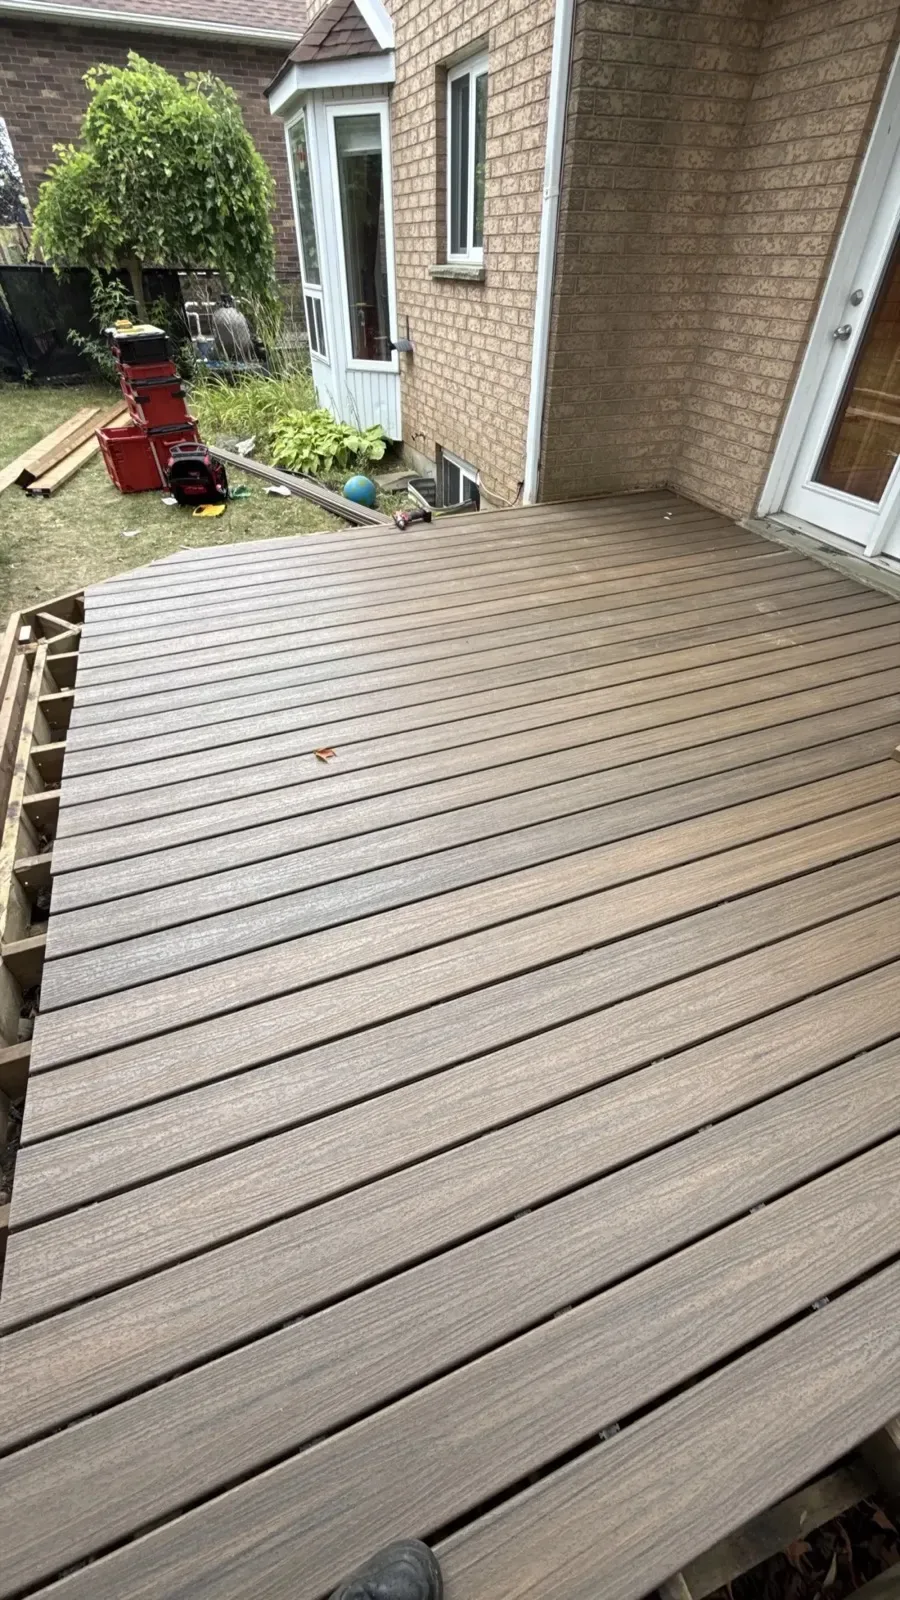
Looking for a deck builder in Glen Christie? D&D Exterior Finishing builds decks for homes in this Puslinch Township community, using pressure-treated wood, cedar, composite or aluminum boards on footings below the frost line. Treed lots shape the design, so board spacing, drainage and post positions are planned around shade, roots and fallen leaves. Railings and stairs follow the Ontario Building Code.
Glen Christie is a community in Puslinch Township, Wellington County. The township wraps around the south end of Guelph, and about half of it is forested. Farms, quarries and woodlots share the landscape. For a deck, that tree cover brings shade, leaf drop from late October into November, and maple seed pods in spring.
Deck details that suit a treed lot
Shade, damp and slippery boards
A deck that sees little sun stays wet longer, and damp wood grows moss and slick algae. Spaced boards and a clear air gap underneath help it dry out. Composite and aluminum boards will not rot in shade, but they still need sweeping so leaves and pods do not sit on the surface.
Roots and footing positions
Roots can sit right where a footing wants to go. Holes are dug to about 1.2 m (4 feet) below grade, so a blocked spot means moving the post, shifting the beam or choosing helical piles. Cutting a major root can harm a tree, so the layout works around them.
Uneven ground, stairs and guards
Wooded ground is rarely flat. Where the deck surface rises more than 600 mm (about 24 inches) above grade, guards are required, at least 900 mm (about 36 inches) high. Stairs need footings of their own, and the crew checks the grade at the foot of each run.
Prepare your Glen Christie lot for a deck
Mark trees you want to keep and any that lean toward the house. Falling branches and sap are easier to avoid when the deck location is chosen with the canopy in mind.
Note when shade falls across the spot. A deck that never dries out needs different boards and wider gaps than one that sits in full sun.
Raised decks often need a building permit. The municipal building department confirms for your address, and our estimate notes whether one is likely.
Pick the upkeep you can live with. Wood wants a seal or stain on a schedule. Composite and aluminum need sweeping and the occasional wash.
On a wooded lot, footings, deck size, height, material and any root or access limits set the price. The estimate costs nothing, arrives in writing, and lists scope, materials, colours and warranty terms before work begins.
Deck questions from Glen Christie homeowners
How much does a deck cost in Glen Christie?
Price follows the deck's size, height, materials, footing method, stairs and railings. Wooded lots can add roots or access limits to that list. There is no flat rate, so the crew visits and writes a free estimate that sets out the scope, materials and colours.
Which decking suits a shaded deck?
Shade keeps boards damp, so wood needs regular staining or sealing to slow moss and weathering. Composite and aluminum cope better and cost more up front. Whatever you choose, leave gaps for drainage and sweep off leaves in autumn.
Can a deck go up close to mature trees?
Often, yes, with care. Footings are positioned to avoid large roots, and the layout leaves clearance from branches. Helical piles can help where digging would disturb roots. The estimate sets out the plan once the crew has seen the trees on site.