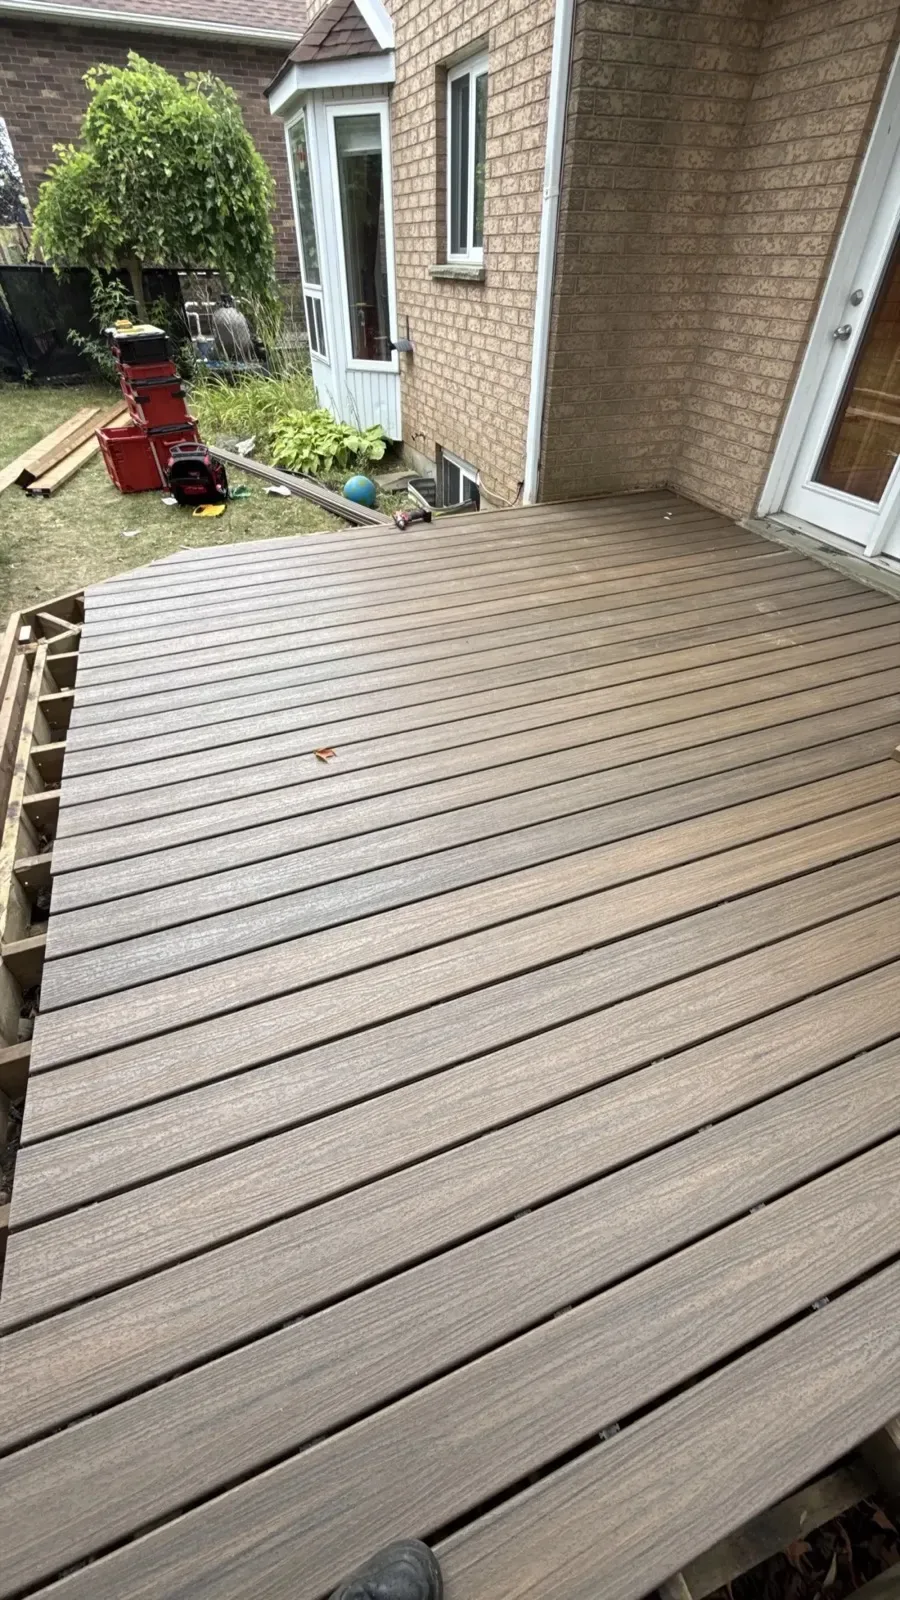





Deck Building & Repair in Maryhill, Ontario
A deck project can involve footings, framing, deck boards, stairs and railings. Replacing worn surface boards is a different scope from changing the supporting structure or adding a new level.
Deck Construction and Replacement Scope to Discuss
Define How the Deck Will Be Used
The layout starts with how the space will be used and how it connects to the home and yard. Stairs, landings and guard locations influence the structure as well as the appearance.
Compare the Complete Material Specification
Decking, framing, fasteners and guard systems need to work together. Compare the complete assembly and maintenance requirements rather than only the price of surface boards.
Resolve Site and Connection Details
Footings, drainage, utility locations and connections to the building require site-specific planning. Existing house cladding and waterproofing affect how an attached deck can be detailed.
Record the Construction Scope
The proposal identifies demolition, foundations, framing, decking, stairs and guards. Finishing, landscaping and permit responsibilities should be separated so the construction boundaries remain clear.
Work Items to Specify in the Scope
The layout and construction details are established before work. Required drawings, approvals and inspection responsibilities are identified for the actual project.
Footings and framing are built to the approved or applicable design and site conditions. Existing supports are reused only when their suitability has been assessed.
The selected boards, stair components and guards are installed to the agreed details. Connections, clearances and product requirements are checked during assembly.
The finished work is reviewed and debris removed as agreed. Required authority inspections, if applicable, are separate from the contractor’s own completion check.
Questions to Resolve Before Agreeing the Work
Do I need a permit for a deck in Ontario?
Permit requirements depend on the deck’s design, height, size and relationship to the building, as well as municipal requirements. Confirm the proposal with the local building department before construction. Do not assume that replacing an existing deck avoids approval requirements.
What is the best decking material for Ontario's climate?
Pressure-treated wood, cedar and composite products offer different appearance, upkeep and cost tradeoffs. Compare moisture exposure, cleaning, finish maintenance and the manufacturer’s installation requirements. The supporting structure and detailing matter regardless of the surface material.
How deep do deck footings need to be in Ontario?
Footing depth and type must suit the design, loads, soil and local conditions. There is no single dimension appropriate for every deck. The proposed foundation should be documented in the project design rather than chosen from a generic online rule.
Can you repair my existing deck instead of replacing it?
Localized board, stair or guard repairs may be possible when the supporting structure is sound. Deteriorated posts, beams, connections or footings need a broader assessment. New surface boards do not make an unsafe or damaged structure suitable for continued use.
How long does deck construction take?
Design, approvals, material availability, site access and foundation work all affect the schedule. A small repair differs from a new attached deck with stairs. Construction timing should be agreed after the scope and any required inspections are established.
What affects the quote: Size, height, foundations, material selection, stairs, guards, demolition and access affect the estimate. Drawings, approvals, coatings and landscaping should be clearly included or excluded.