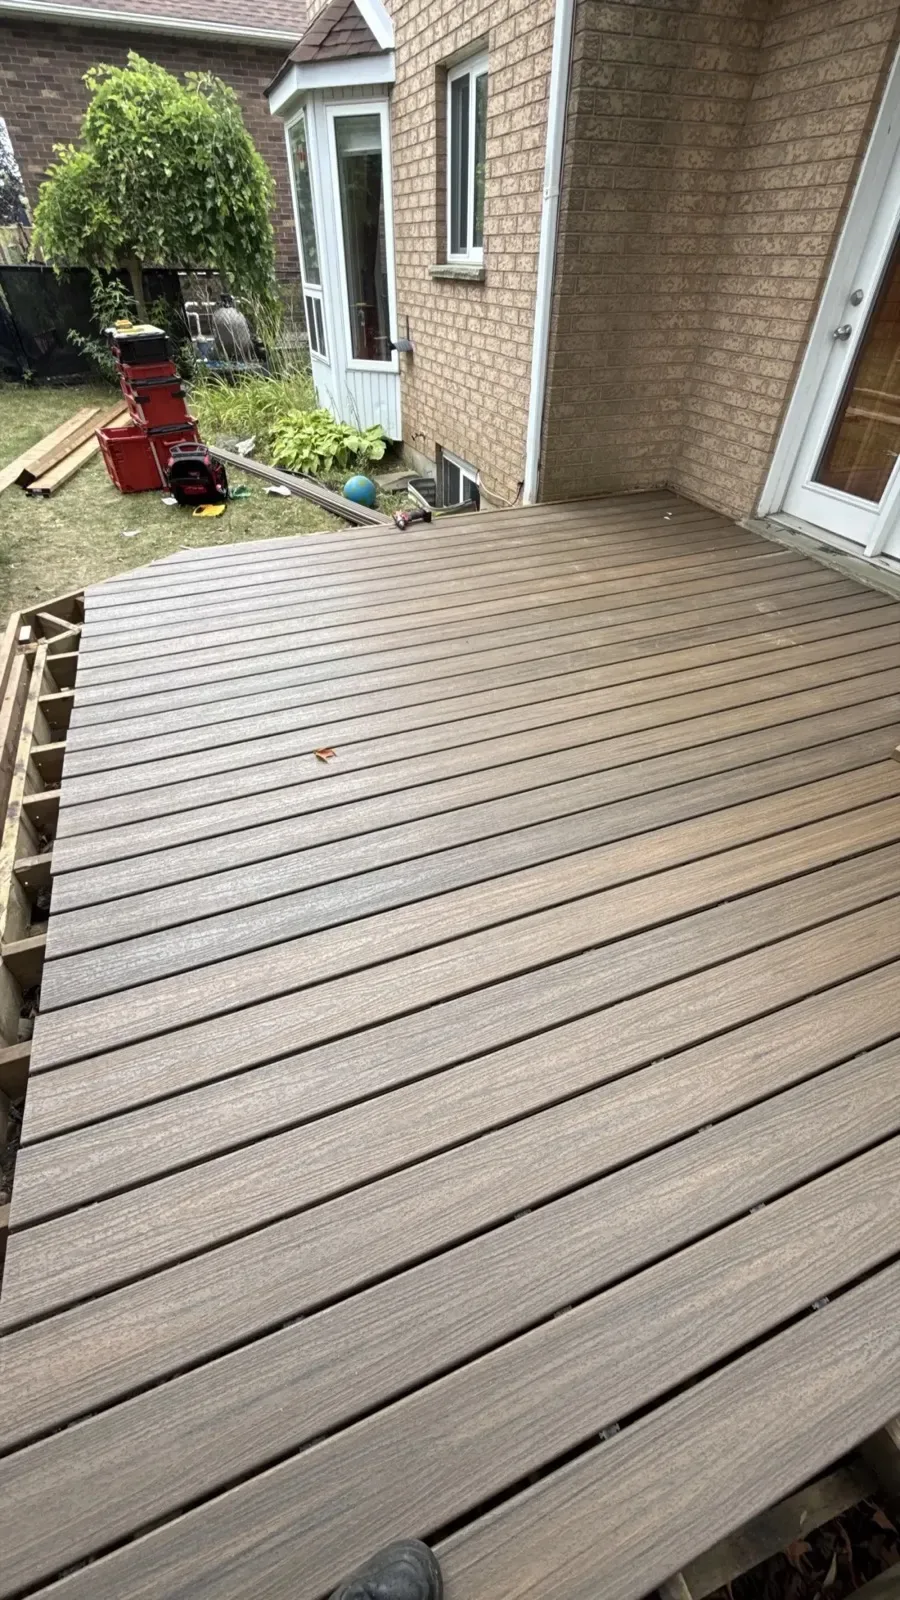


















Deck contractor for Elora, Fergus and Centre Wellington
D&D Exterior Finishing builds decks in Fergus, Elora and across Centre Wellington. Boards can be pressure-treated wood, cedar, composite or aluminum, finished with matching railings and stairs. Footings are set below frost depth, the ledger is flashed where a deck meets the house, and the free written estimate says whether a permit is likely.
Many Fergus and Elora properties are generous lots, some backing onto green space, some on the edge of farmland, and others in newer subdivisions where the back yard is the main living space. Frost heaves, wet snow and strong summer sun all test a deck, so what is under the boards matters as much as what is on top.
Deck details that suit this part of Wellington County
Footings and frost
Frost depth in this region is typically about 1.2 m, or 4 feet. Footings go below that so the deck does not heave in winter. Helical piles are an alternative to poured footings where ground conditions or access make digging awkward.
Raised decks and guards
On sloping or walkout lots, a deck can sit well above grade. A surface more than 600 mm up needs guards, at least 900 mm high, or 1070 mm when the deck is over 1.8 m. Many raised decks also need a permit, and the estimate says whether yours likely does.
Wood or composite
Pressure-treated wood needs staining or sealing, while composite costs more up front and needs less upkeep. Cedar sits in between on look. For a heritage-style house, a cedar or wood-tone composite deck can sit comfortably beside older cladding.
Deck pricing here comes from the size, the height off the ground, the board and railing choice, the stairs, the footing type and any permit needs. All of it is written into the free estimate ahead of the work.
Decks questions from Fergus & Elora homeowners
Do you build decks in Elora as well as Fergus?
Yes, in Elora, Fergus and the farms and lots around Centre Wellington. Call (519) 501-5003 with a yard sketch or photo, and the crew will outline a design and the materials to consider.
Does a deck in Centre Wellington need a building permit?
Often it does, particularly for a raised deck. The written estimate notes if one is likely, and the municipal building department confirms what applies to your address.
Should a deck be attached to a stone house?
It does not have to be. Fastening a ledger board through old masonry takes care. A freestanding deck carries its own beams and leaves the wall alone, and the estimate can show both layouts.
What footing depth suits this area?
The usual answer is below frost, about 1.2 m (4 feet) for the region. Helical piles are a second route. Soil, slope and how the deck connects to the house help decide between them.