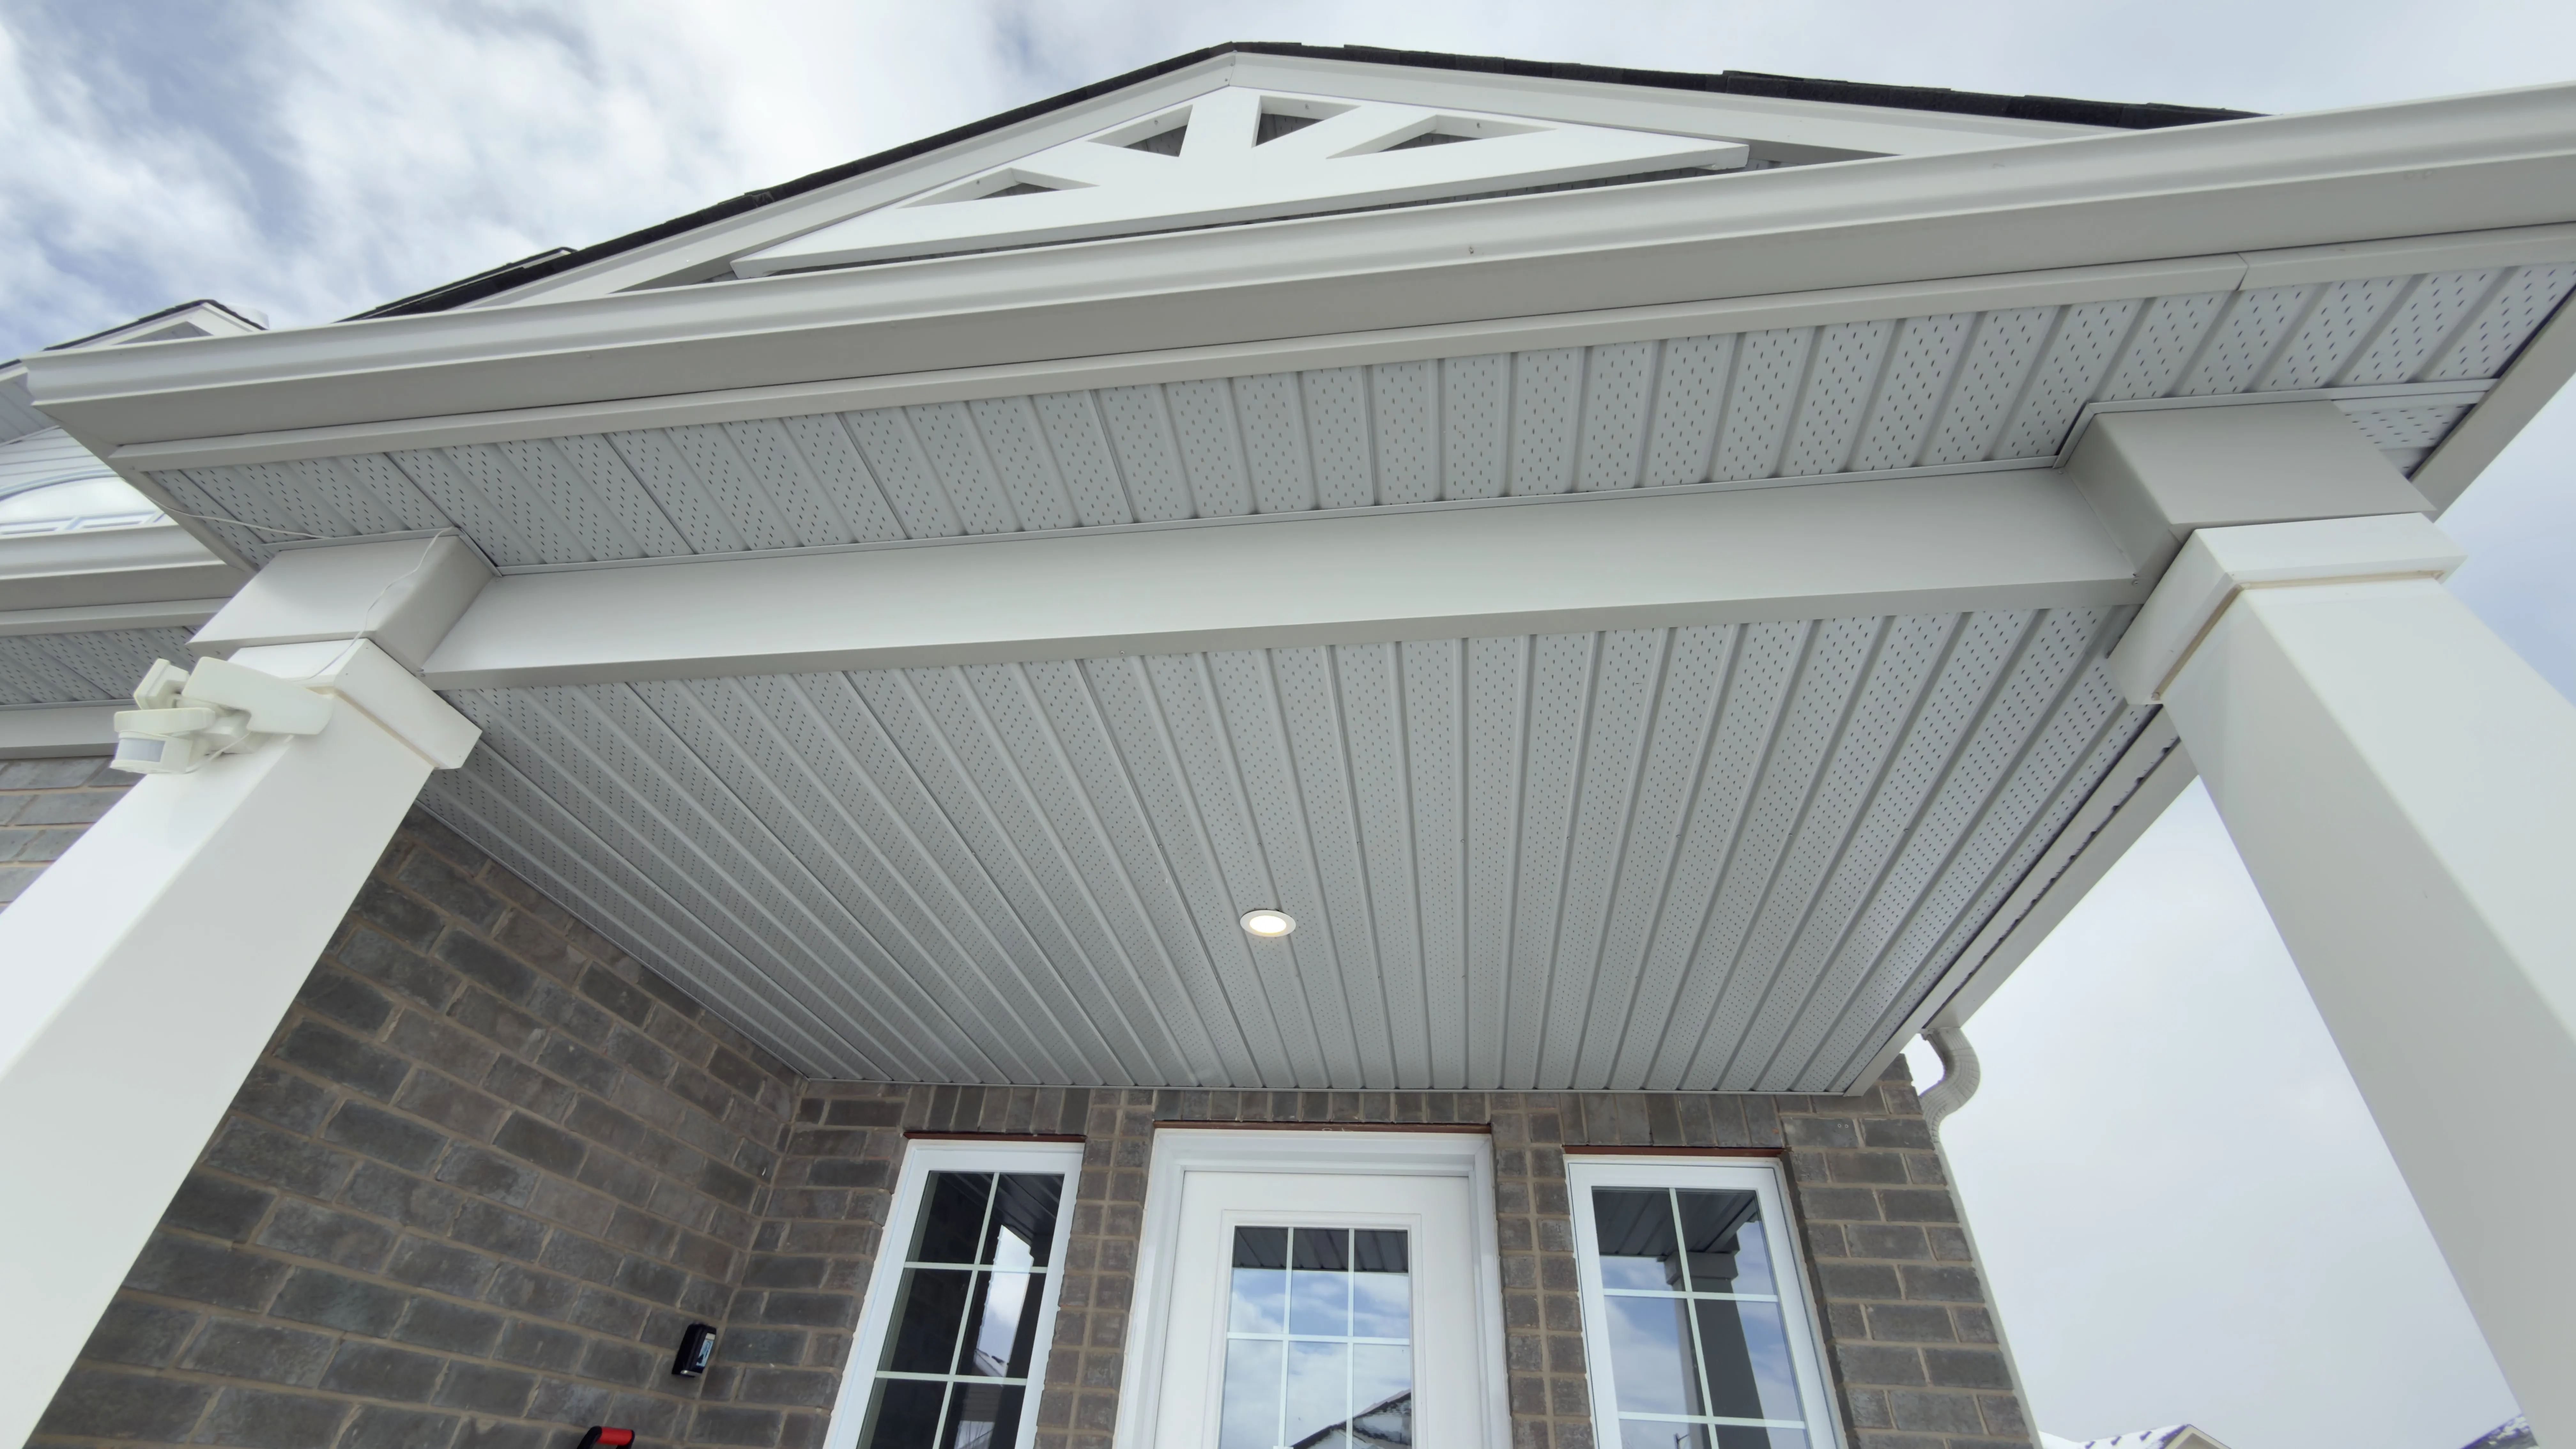





Soffit Installation in Breslau, Ontario
Soffit is the finished underside of the roof overhang. Vented and solid panels, adjoining fascia and the existing eave condition are separate details in a soffit replacement.
Soffit Installation and Repair Scope to Discuss
Identify the Eaves Involved
Soffit closes the underside of the eaves. We examine loose panels, staining and damaged edges, and identify whether the concern is limited to the finish or involves the supporting materials.
Compare the Proposed Panels and Details
Panel dimensions, colour and vented or solid sections are selected to suit the existing eaves. Vent openings must work with the roof’s ventilation arrangement rather than simply covering the underside with new panels.
Clarify Related Assessments
Water staining can originate above the soffit. Roof-edge leaks, fascia decay and blocked ventilation are separate conditions to resolve; new soffit alone will not correct their cause.
Arrange Access and Finishing
The crew needs access along the affected elevations. Lights, cables, adjoining gutters and garden features can change the removal sequence and the extent of finishing work.
Work Items to Specify in the Scope
Agreed panels are removed to expose the supporting edges. Visible deterioration is identified before new material is installed over it.
Channels and supporting trim are fitted to hold the panels securely. The detail depends on the eave shape and the condition of the existing supports.
Panels are cut and secured for the specified layout, keeping planned ventilation paths open. Vented and solid sections are used where the assembly calls for them.
Edges are finished at the fascia and wall. Any gutter removal, roof-edge repairs or separate fascia replacement should appear in the written scope.
Questions to Resolve Before Agreeing the Work
What is soffit and why does it need replacing?
Soffit is the finish beneath the roof overhang. It may need repair when panels sag, detach, rot or allow pests into the eaves. Replacement should follow an assessment of moisture sources and supporting materials, not just the visible surface.
How do I know if my soffit is failing?
Loose or missing panels, soft wood, staining and gaps at the edges are useful warning signs. Photograph the affected elevation from the ground. An inspection can distinguish damaged finish from roof-edge leaks or support problems that need separate repair.
What is the difference between vented and solid soffit?
Vented soffit allows air through designated openings; solid soffit does not. The right mix depends on the roof and attic ventilation design. Replacing solid panels with vented ones does not resolve blocked airflow elsewhere in the assembly.
Can you install soffit without replacing fascia?
It may be possible when the fascia and its supporting details remain sound. Where removal exposes damage or the components interlock, related work may be needed. The proposal should identify which materials stay and which are being replaced.
How long does soffit installation take?
Eave length, height, access and the amount of damaged support material affect the installation time. Corners, lighting and coordination with fascia or gutters can add steps. The crew’s sequence and any related repairs are agreed after the site assessment.
What affects the quote: The length and depth of the overhang, panel selection, working height, access and repairs behind the panels determine the estimate. Fascia and gutter work are separate line items when required.