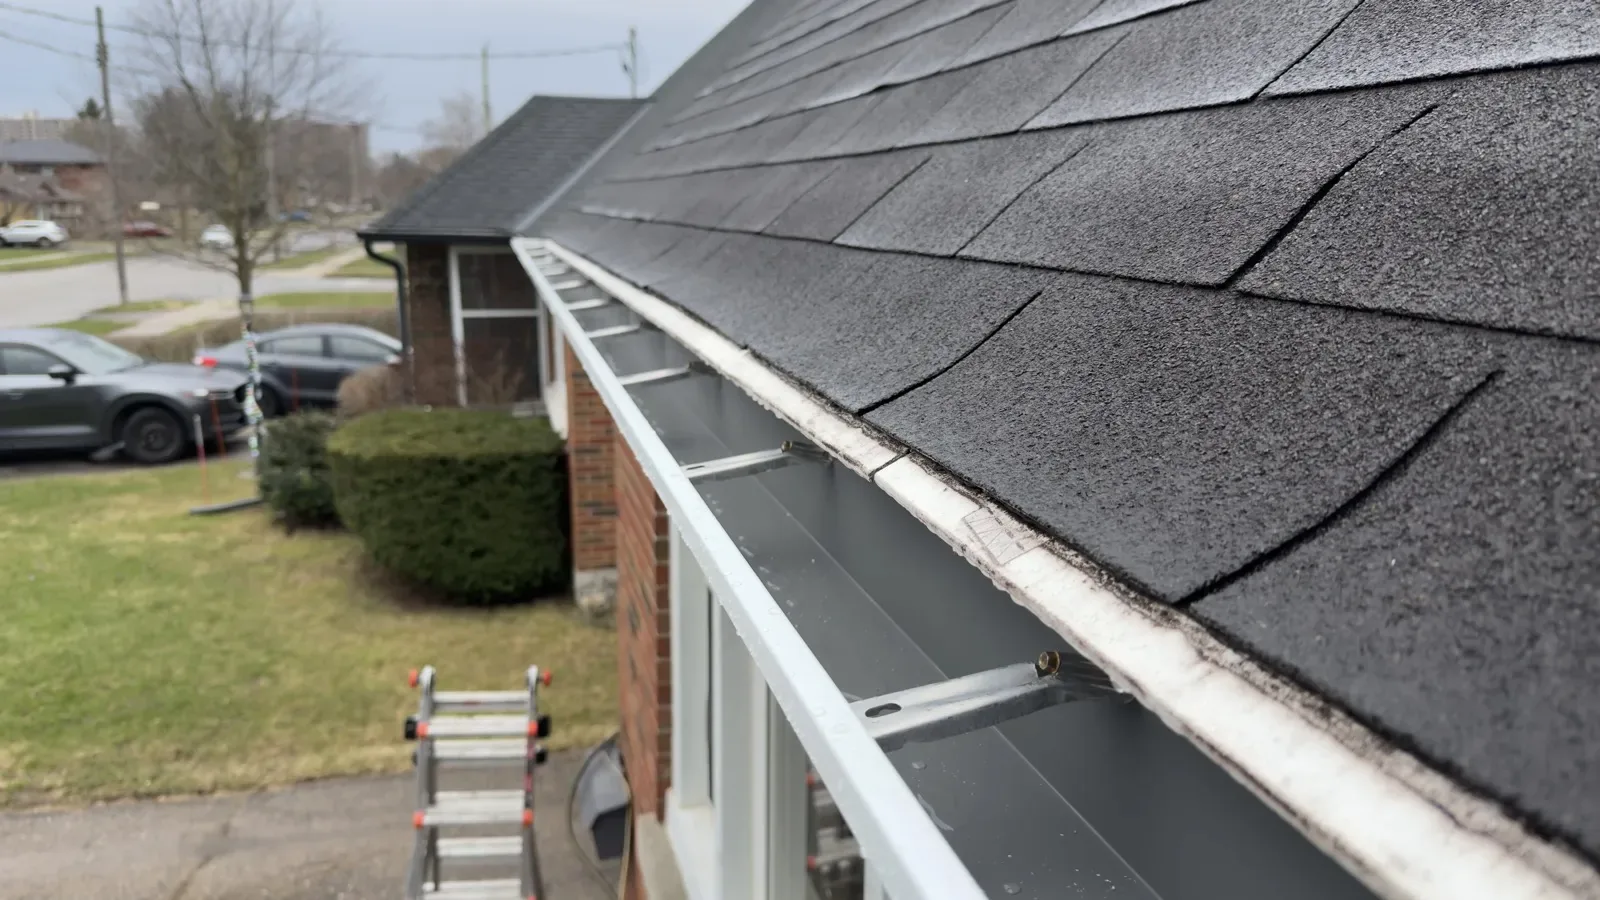
Most Ontario homes carry 5-inch K-style eavestrough, but a growing share of replacements are stepping up to 6-inch — and for some roofs that upgrade is the difference between a system that keeps up with a summer downpour and one that sheets water over the edge. Here's how eavestrough sizing actually works, what each size costs installed in 2026, and a simple way to tell which one your roof needs.
Sizing Eavestrough in Waterloo Region
Two local factors push KW homes toward 6-inch more often than the provincial average. First, our storms: short-duration rainfall intensity in this region has crept upward, and the classic July cloudburst overwhelms undersized troughs on big roof planes. Second, our housing stock: newer subdivisions in Kitchener, Waterloo, and Cambridge favour tall two-storey designs with large, steep roof planes draining to short runs of trough — exactly the geometry where 5-inch falls behind. On century homes near Uptown and in Galt, fascia condition matters as much as size: we often repair or cap the fascia before hanging the new system.
Installed pricing in Waterloo Region tracks the provincial ranges below, and both sizes are usually within a few hundred dollars of each other on a typical detached home — which is why we quote both when the roof is borderline.
How Eavestrough Sizing Actually Works
Eavestrough size refers to the width across the top of the trough. In Ontario the residential standard is 5-inch K-style, with 6-inch K-style as the step-up; half-round profiles come in the same nominal sizes but hold roughly 20% less water. Capacity is the whole game: a 5-inch K-style trough handles roughly 1.2 gallons per foot, while a 6-inch holds about 2 gallons — roughly 40% more capacity for one inch of width.
But the trough is only half the system. Downspouts decide how fast collected water leaves: a 2×3-inch downspout drains about 600 sq ft of roof, while a 3×4-inch handles about 1,200 sq ft. Many "undersized eavestrough" problems in Ontario are actually undersized or too-few downspouts — a cheaper fix than replacing the entire run. Our eavestrough installation service sizes both together, which is the only way that produces a system that works in practice.
When 5-Inch Is Enough
For most bungalows, side-splits, and modest two-storeys with moderate roof pitches, 5-inch K-style with properly placed 2×3 downspouts handles Ontario rainfall fine. It's the standard for a reason: it suits roof planes up to roughly 600–800 sq ft per downspout, costs less per foot, and matches the fascia proportions of smaller homes — 6-inch trough on a low bungalow can look visibly heavy.
If your current 5-inch system overflows, diagnose before upsizing. The usual culprits, in order: clogged troughs or downspouts, insufficient slope toward the outlet, too few downspouts for the roof area, and only then genuine capacity shortfall. A system inspection that adds one downspout often solves what looks like a sizing problem for a fraction of replacement cost.
When 6-Inch Earns Its Price
Six-inch becomes the right call when the geometry gets demanding:
- Large or steep roof planes — steep metal or shingle roofs shed water fast, and big planes concentrate it; 6-inch swallows the surge instead of overshooting.
- Long runs with few outlets — where architecture limits downspout placement, extra trough capacity buys time for water to travel.
- Valleys dumping onto short trough sections — the classic overflow point on complex rooflines; a 6-inch section with an oversized outlet fixes it.
- Homes with water-sensitive grading — if overflow lands beside a finished basement, capacity is cheap insurance against a wet-basement claim.
Commercial buildings, workshops, and garages with metal roofs are near-automatic 6-inch candidates. The upgrade premium in 2026 is modest — typically $1–$3 more per linear foot installed — which on a 150-foot house is a few hundred dollars, not thousands.
5" vs 6" Installed Costs in Ontario (2026)
Realistic installed pricing for seamless aluminum eavestrough in Ontario this year:
| Item | 5-Inch K-Style | 6-Inch K-Style |
|---|---|---|
| Installed cost per linear foot | $9–$14 | $11–$17 |
| Typical detached home (150 ft + downspouts) | $1,600–$2,600 | $1,900–$3,100 |
| Trough capacity (per foot) | ~1.2 gal | ~2.0 gal |
| Standard downspout pairing | 2×3" | 3×4" |
| Roof area served per downspout | ~600 sq ft | ~1,200 sq ft |
Colour choice doesn't move the price much — most suppliers stock 20+ baked-enamel colours in both sizes. What does move price: fascia repairs discovered at tear-off, second-storey and steep-access labour, and gutter guards if you add them at install (the cheapest time to do it).
How to Decide for Your Roof
A proper eavestrough quote starts with roof math, not a tape measure on the old trough. We calculate each roof plane's area and pitch factor, map where valleys concentrate flow, count practical downspout locations, then size trough and downspouts as a system. Nine times out of ten the answer is straightforward: modest roof, 5-inch; big/steep/complex roof or overflow history, 6-inch — at least on the problem elevations. Mixed systems (6-inch on the back where the valleys dump, 5-inch on the front) are common and perfectly good practice.
If you're replacing anyway, the honest advice we give Waterloo Region homeowners: when the roof is borderline, spend the extra few hundred dollars on 6-inch. Nobody has ever called us because their eavestrough had too much capacity.
Frequently Asked Questions
- What size eavestrough do most houses in Ontario have?
- Five-inch K-style seamless aluminum is the Ontario residential standard, paired with 2×3-inch downspouts. It suits most bungalows and average two-storey homes. Six-inch is the step-up for large, steep, or complex roofs and is standard on most commercial buildings.
- How much more does 6-inch eavestrough cost than 5-inch?
- Typically $1–$3 more per linear foot installed in 2026 — about $11–$17/ft for 6-inch vs $9–$14/ft for 5-inch. On a typical 150-foot detached home, upgrading runs a few hundred dollars extra, plus a bit more if you also step up to 3×4-inch downspouts.
- Can I mix 5-inch and 6-inch eavestrough on the same house?
- Yes, and it's often the smartest configuration: 6-inch on elevations that take valley discharge or big roof planes, 5-inch everywhere else. Each run is sized to the roof area draining into it, so mixing sizes is standard professional practice, not a compromise.
- Do bigger eavestroughs mean I don't need gutter guards?
- No — size adds capacity, not clog resistance. A 6-inch trough full of maple keys overflows just like a 5-inch. If your lot has mature trees, guards plus correct sizing work together: guards keep the capacity available, sizing makes sure the capacity is enough.
- How do I know if my current eavestrough is undersized?
- Watch during heavy rain: water sheeting over the front edge on clean, properly sloped troughs — especially below valleys — points to capacity. Overflow at one spot usually means a clog or slope issue instead. If troughs are clean and still overflow in most storms, it's time to size up or add downspouts.
Key Takeaways
- 5-inch K-style suits most Ontario homes; 6-inch holds ~40% more water for $1–$3 more per foot.
- Downspouts matter as much as trough width — 3×4" drains double the roof area of 2×3".
- Mixed 5"/6" systems sized per elevation are standard professional practice.
- 2026 installed pricing: $9–$14/ft (5") and $11–$17/ft (6") for seamless aluminum.
- D&D Exterior Finishing serves Kitchener, Waterloo, Cambridge, Guelph and surrounding areas
- Get a free no-obligation quote — call or book online anytime
Sources & References
- Ontario Building Code — Roof drainage provisions
- Environment and Climate Change Canada — Short-duration rainfall intensity data
- D&D Exterior Finishing field experience across Waterloo Region
Book your free quote online
Pick a date and time below — takes about 60 seconds, and we’ll confirm by email.