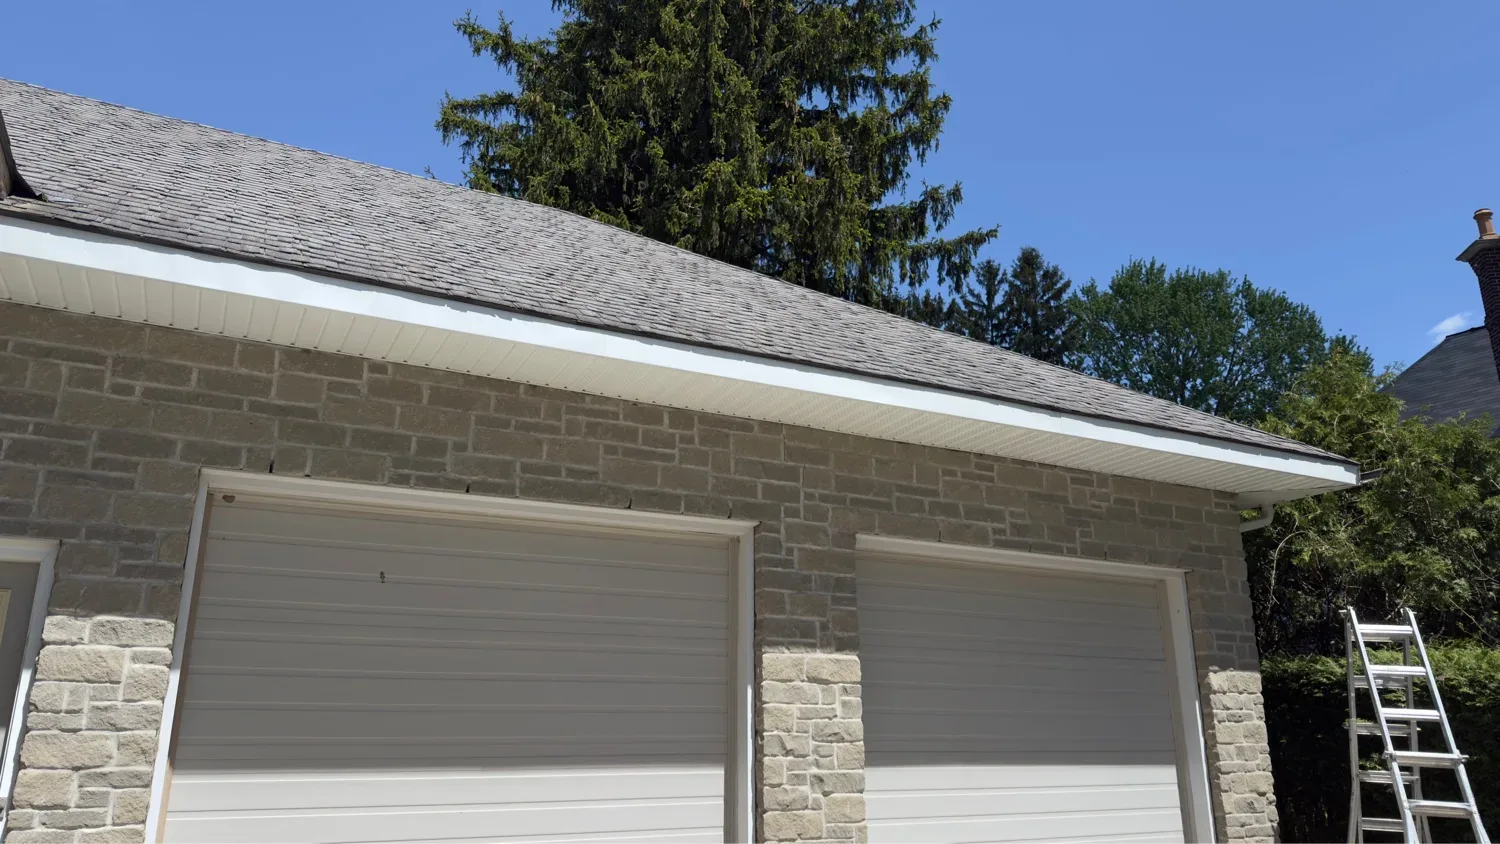
Survey the existing roof edge
Identify what is being replaced: soffit panels underneath the overhang, the fascia board, its metal covering, or the eavestrough. Record overhang depths, corners, gables and access constraints. Decide which existing gutters can be reused and what has to be temporarily removed.
Opening selected areas can reveal soft fascia, damaged lookouts, leaks or blocked vents that are invisible from the ground. The quote should explain how additional exposed damage will be documented and approved. Covering deteriorated backing will not restore its ability to hold fasteners.
Repair first, then establish ventilation and fit panels
The practical sequence is to gain access, remove the affected finish, assess and repair backing, resolve the water source, and install the specified channels and panels. Coordinate fascia with the roof-edge flashing and reinstall or replace the eavestrough as the assembly requires.
For a vented attic, confirm that the intended soffit intake has a clear route past insulation and suitable exhaust elsewhere. Use the product’s net free vent area and the roof assembly’s requirements. Ventilation requirements are not determined by attic area alone; confirm the applicable roof design and code requirements.
Check material specifications and handover
Ask for actual metal thickness with units and the manufacturer’s product designation. A thickness of 0.019 inch is not “19-gauge”; specify thickness in inches or millimetres to avoid ambiguity. Support, profile and installation limits matter as well as thickness, especially across wide overhangs.
At completion, compare vented panel locations with the agreed layout, check straightness and secure transitions, and obtain photographs of concealed repairs. Retain colour codes and care instructions. Aluminum reduces the wood-painting burden, but gutters, sealants, vents and coating still need attention.
Technical references for this guide
- Gentek aluminum soffit, fascia and rainware installation guide — Product-specific soffit channels, fascia installation and vent-area data.
- Natural Resources Canada: Keeping the Heat In — roofs and attics — Ventilation and insulation must be assessed together.
Sources & References
- Ontario Building Code — Relevant Standards & Guidelines

Include a preferred date and time
Discuss your exterior project
Select the exterior work and note the current material and repair or replacement needs.
Prefer to send the details first? Request a quote or call (519) 501-5003.