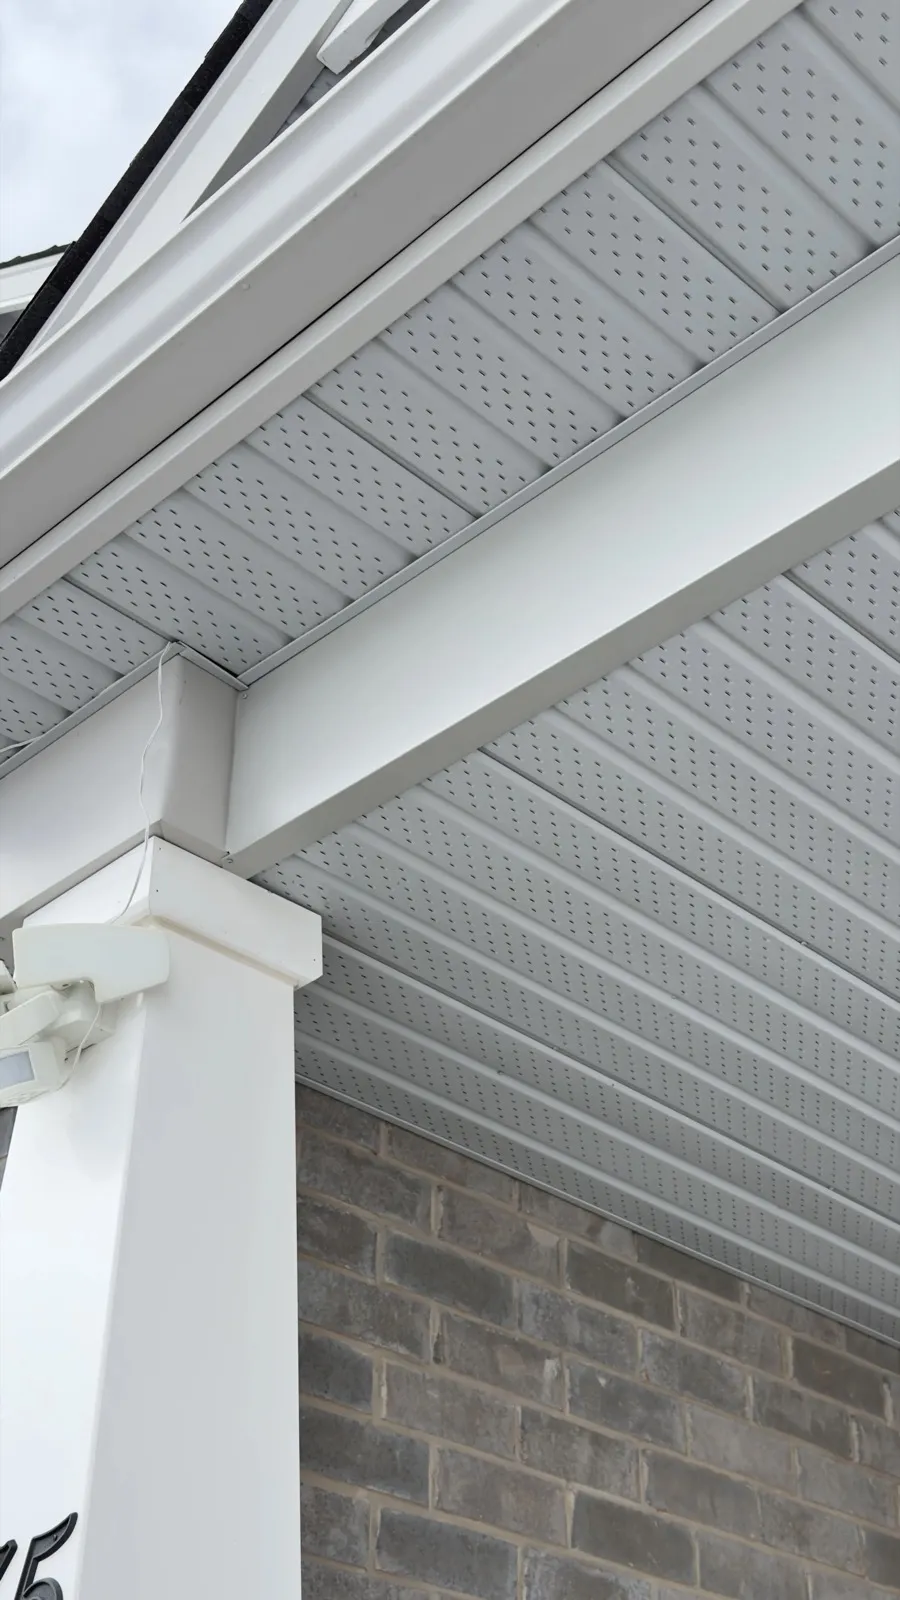
Build an opening-by-opening estimate
List standard windows, bay or bow windows, entry and patio doors, and garage surrounds separately. A bay has several planes and junctions; a garage surround has long legs and a header. Counting each as one identical opening makes bids difficult to compare.
| Line item | What to record |
|---|---|
| Window or door | Location, dimensions, trim profile and surfaces covered |
| Existing material | Painted wood, previous metal covering and removal needed |
| Repairs | Confirmed wood repairs and how concealed damage is priced |
| Installation | Coil product/thickness, colour, flashing and sealant detail |
| Completion | Access, disposal, applicable tax and exclusions |
Identify what changes the total
Deep profiles, arches and uneven surfaces require different forming and fitting work from flat trim. Upper-storey access, narrow side yards and fragile landscaping can change the access plan. Ask how these conditions are reflected in the quotation rather than assuming one rate applies everywhere.
Sound wood and a working drainage detail are prerequisites. Separate the cost of covering suitable trim from repair of a damaged sill or brickmould. Ask how discoveries will be documented and approved before they become additional work.
Compare capping with repair and repainting
Capping reduces exposed wood repainting, but it does not repair a failed window or guarantee that joints will never need maintenance. Compare the proposed capping cost with an actual repair-and-paint quote for the same surfaces, including future access and care.
Preserving an ornate profile may favour repair. If window replacement is planned, check what exterior trim and flashing that installation includes before paying for work that would be removed. Do not assume new windows or siding automatically include every cap.
Choose a workable scope and sequence
An installer needs suitable forming equipment and the skill to fit water-shedding joints. Access and sharp metal also affect what can reasonably be undertaken at home. Examine a sample corner and ask for the head, sill and side details for your actual assembly.
If the work is phased, identify which openings need repair first and keep the colour/product record for later phases. Ask whether combining openings changes setup charges, but compare the written totals rather than assuming a fixed discount.
Questions to settle before accepting a price
- Is a per-window price enough?
- Only when the counted opening types, covered surfaces and exclusions are defined. Ask for separate treatment of unusual or damaged openings.
- Can a price guide establish the cost of my home?
- No. Use measured scope and current written contractor quotations for your property.
- What warranty should I expect?
- Request the actual product and workmanship terms, including exclusions and claim procedure. Do not treat a predicted service life as a warranty.
- How long does aluminum capping last?
- No single lifespan applies. The product and finish, underlying wood, detailing, exposure and maintenance all affect service life. Have deterioration, loose sections or leaking details assessed for repair. Keep any expected service life separate from the actual warranty terms.
Technical references
- Gentek aluminum soffit, fascia and rainware installation guide — Metal coverings and supporting material are distinct parts of an assembly.
- Gentek aluminum siding, soffit and eavestrough care — Factory finishes still need care.
- Ontario: Your rights when starting home renovations or repairs — Document the agreed renovation scope and terms.

Include a preferred date and time
Discuss your exterior project
Select the exterior work and note the current material and repair or replacement needs.
Prefer to send the details first? Request a quote or call (519) 501-5003.