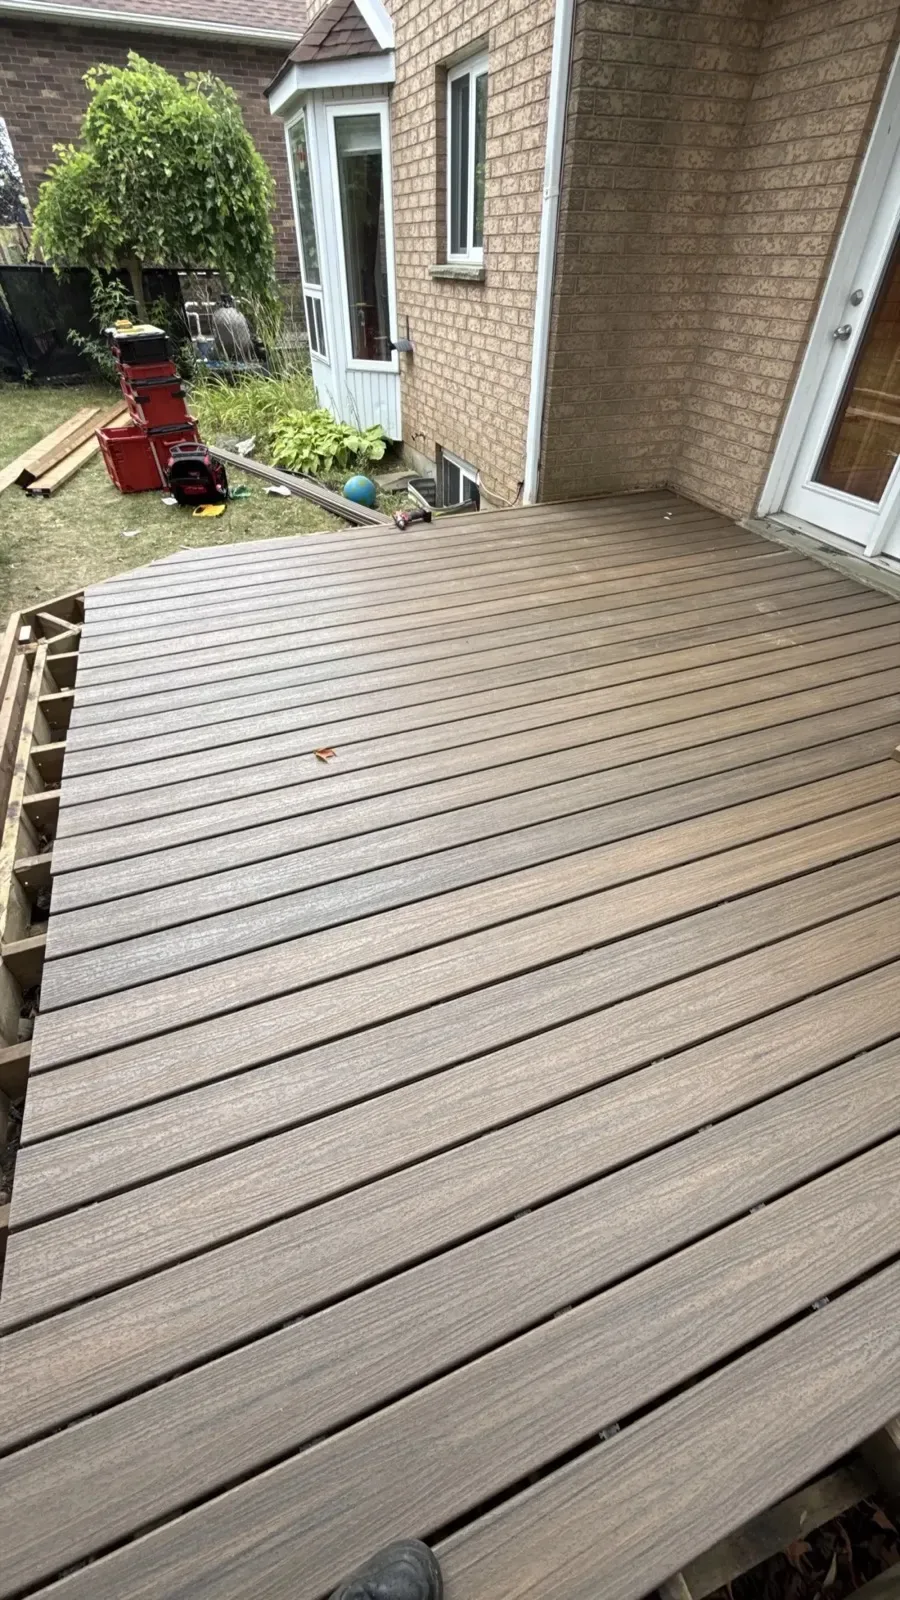


















Deck building and replacement in Hamilton
D&D Exterior Finishing builds composite, cedar, pressure-treated and aluminum decks in Hamilton, with railings and stairs. Footings go below the frost line, about 1.2 m, or onto helical piles. Attached decks get a flashed ledger. The written estimate notes whether a City of Hamilton permit is likely needed.
Deck work in Hamilton covers new backyard decks, replacements for rotted older decks, raised decks on sloped lots, freestanding decks away from the house, new stairs and guards, and composite resurfacing over a sound frame. We check footings and framing before suggesting any resurface.
Hamilton's backyards vary as much as its neighbourhoods. Lots in the older lower city are often long and narrow, sometimes backing onto a lane, while yards near the escarpment and its ravines can drop away steeply. Suburban areas like Stoney Creek, Ancaster and Glanbrook have wider lots with room for larger decks.
What a Hamilton deck needs to handle
Sloped yards
Near the escarpment many yards slope away from the house, which can leave the back door well above grade. Once a deck surface is more than 600 mm up it needs guards, and higher decks need taller guards, so the slope shapes the design and permit.
Narrow lots
On a narrow lower-city lot, a deck often has to fit between the house, the fence and the garage or lane. A freestanding design or a compact deck with built-in stairs can make the most of a small yard.
Winters and humid summers
Hamilton's humid summers and freeze and thaw winters are hard on wood. Footings below frost keep the deck from moving, and the board choice decides how much staining and upkeep you sign up for.
Homes that back onto Hamilton's ravines, parks and the Bruce Trail often want a deck that faces the view, and those lots also tend to slope. Lower-city houses with a rear lane often have a garage at the back of the lot, and the deck has to leave a clear path between the two. Older homes may have a wood porch or an earlier deck attached to brick or old siding, and the ledger connection is checked and flashed properly before anything new is fastened to the house.
What sets the price in Hamilton
Deck cost in Hamilton depends on size and height, decking and railing material, stairs, footing type, removal of an old deck, lane-only access and permit drawings. Composite costs more up front and needs less care. Your free written estimate lists each option so you can compare. More on this: deck cost guide.
Deck building questions from Hamilton homeowners
Do I need a permit for my Hamilton deck?
Many decks need a building permit, especially raised ones. The municipal building department confirms. Our estimate notes whether a permit is likely for your design.
Can you build a deck on a steep backyard?
Yes. Sloped yards often suit a raised or multi-level deck with posts on deeper footings or helical piles. We measure the grade before designing.
Composite or wood for a Hamilton deck?
Composite needs less upkeep and resists rot. Pressure-treated wood costs less up front but needs regular staining or sealing. Cedar sits in between and has a natural look.
When does a Hamilton deck need railings?
Once the walking surface sits more than 600 mm above grade. The Ontario Building Code then sets a minimum guard height of 900 mm, rising to 1070 mm for decks higher than 1.8 m.