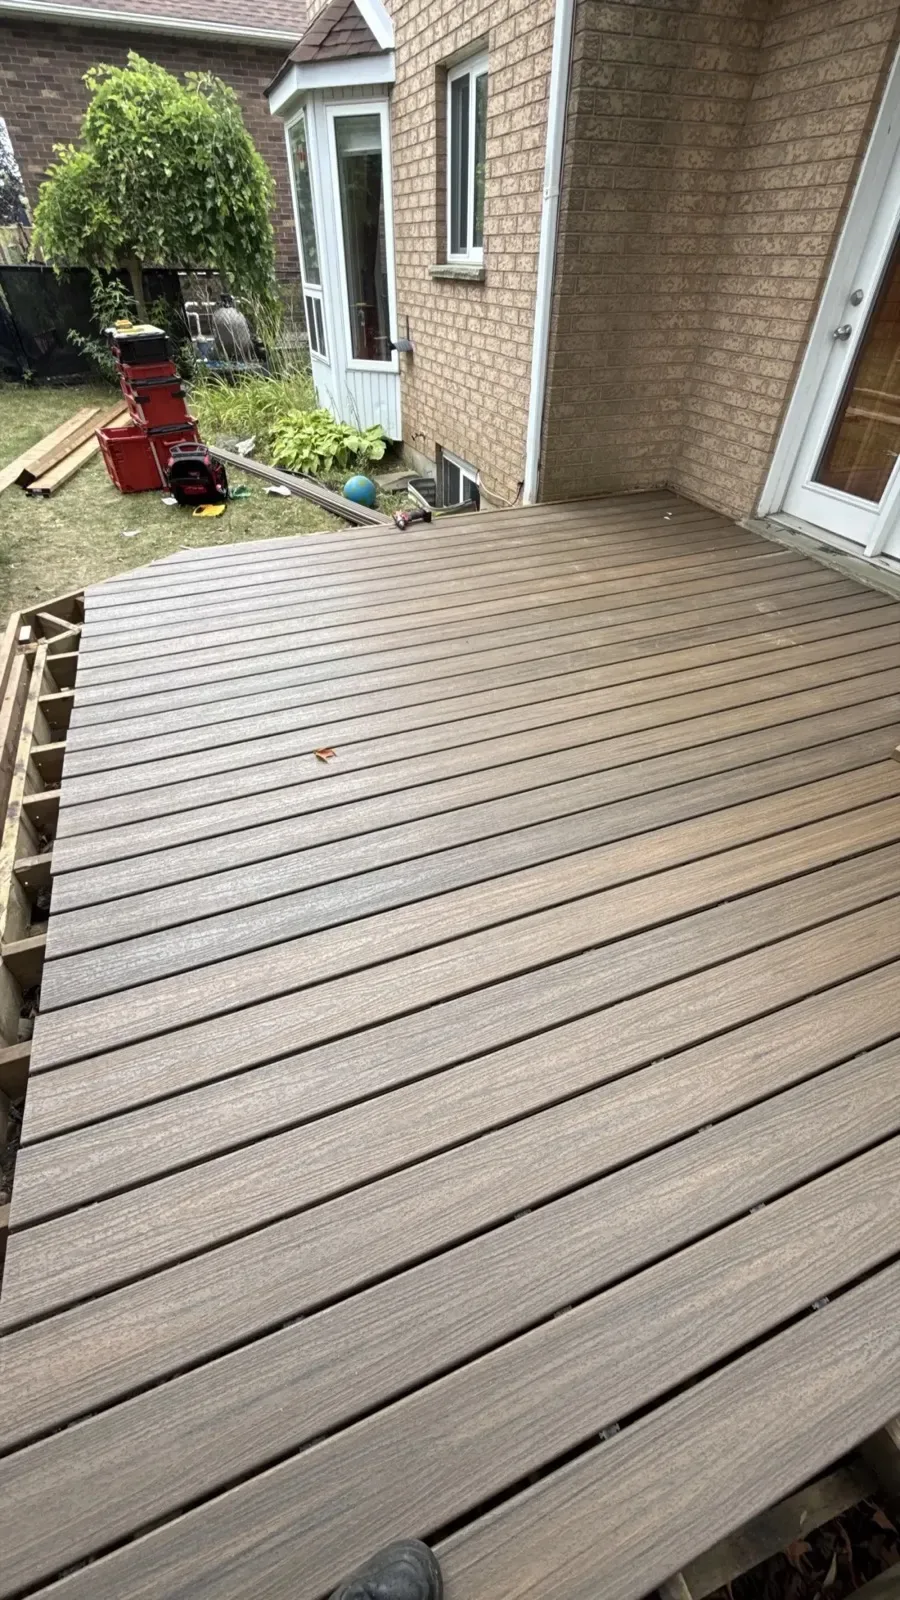


















Decks built for Milton backyards
D&D Exterior Finishing builds pressure-treated, cedar, composite and aluminum decks in Milton, with railings and stairs. Footings go about 1.2 m deep or onto helical piles, ledgers are flashed against the house, and the written estimate notes whether a Town of Milton building permit is likely needed.
Deck work in Milton covers new decks off the back door, replacement of tired builder decks, raised decks over walkout basements, multi-level decks, new stairs and railings, and resurfacing a sound frame with composite boards. We check the existing frame and footings before recommending a resurface over a rebuild.
Most Milton backyards belong to homes built during the town's rapid growth after 2001, and many came with a small builder deck or none at all. Those first decks are now old enough that boards are cupping, stairs are soft and railings feel loose, so replacement is one of the most common outdoor projects in town.
Things that matter for a Milton deck
Walkouts and raised decks
Plenty of Milton homes have walkout or lookout basements, which puts the back door well above the yard. Any deck surface more than 600 mm above the ground needs guards, and higher decks need taller ones, so height drives both design and permits.
Footings that frost will not move
Milton winters are long and cold. Footings are set below the frost line, about 1.2 m, or replaced with helical piles where digging is awkward in a finished yard. Shallow footings are the usual reason a deck heaves and pulls away from the house.
Fastened properly
Milton is where P. L. Robertson moved his screw company in 1908, and square-drive screws are still what a good deck crew reaches for. We fasten boards and framing with the right coated screws and hardware for treated lumber or composite.
Backyards in Milton's newer neighbourhoods are often modest in size, so a deck has to work hard: dining space by the door, room for a barbecue and a clear path down to the lawn. Homes that back onto Conservation Halton land or open fields also get more wind, which affects where a privacy screen or pergola makes sense. On older lots near the downtown streets, existing decks are sometimes attached to wood siding or brick that needs flashing details checked before a new ledger goes on. We look at all of this on the site visit.
What sets the price in Milton
Deck cost in Milton depends on size and height, the decking material (pressure-treated, cedar or composite), railing type, number of stairs, footing method, removal of an old deck and any permit drawings. Composite costs more at the start and needs less upkeep later. The free written estimate lists each choice. More on this: deck cost guide.
Deck building questions from Milton homeowners
Do I need a permit for a deck in Milton?
Many decks need a building permit, especially raised decks off a walkout or upper floor. The municipal building department confirms what applies, and our estimate notes whether a permit is likely for your design.
Should I resurface my old Milton deck or rebuild it?
If the joists, beams and footings are sound and at the right height, new boards and railings can be enough. If the frame is soft or the footings have moved, a rebuild is the safer choice. We check before recommending either.
Is composite decking a good choice in Milton?
Composite suits owners who do not want to stain every few years and handles freeze and thaw well. Pressure-treated wood costs less at the start but needs regular sealing or staining.
How high do deck railings need to be?
Under the Ontario Building Code, guards are at least 900 mm high, or 1070 mm when the deck is more than 1.8 m above the ground. They are required once the deck surface is more than 600 mm up.